All the little extras you've been wanting! Delightfully private and affordable neighborhood with no development special assessments -- 3 car garage with heat, a wash sink, and built-in shelving! Central vacuum, abundant electrical outlets, custom designed kitchen and pull-out drawers, separate walk-through pantry, exceptional kitchen/dining/hearth area AND formal dining! Windows and sliding doors have internal shades, ceiling are mostly 10' high, and there are lovely exits from dining and primary bedroom to the lengthy covered patio! Basement is exceptionally finished with 2 nicely-finished oversized bedrooms, a bath in between, family/rec area with convenient half bath and shelved storage! Outside, visitors and family will love the elongated stairway to the wrap-around front porch, the luscious yard with private water well and sprinkler, maturing trees, and a super corner lot! There are 4 temperature controls fans in the attic for those hot days in summer and a pull-down stairway with accompanying footstool for access. Could you ask for more??? Call today for your appointment!
Pending
$435,000
114 W Woodland Ct, Mulvane, KS 67110
4beds
3,580sqft
Single Family Onsite Built
Built in 2005
0.33 Acres Lot
$432,600 Zestimate®
$122/sqft
$-- HOA
What's special
- 21 days |
- 459 |
- 22 |
Likely to sell faster than
Zillow last checked:
Listing updated:
Listed by:
Sue Wenger 316-978-9777,
Reece Nichols South Central Kansas
Source: SCKMLS as distributed by MLS GRID,MLS#: 676514
Facts & features
Interior
Bedrooms & bathrooms
- Bedrooms: 4
- Bathrooms: 4
- Full bathrooms: 3
- 1/2 bathrooms: 1
Primary bedroom
- Description: Carpet
- Level: Main
- Area: 200
- Dimensions: 13'4 x 15'
Bedroom
- Description: Carpet
- Level: Main
- Area: 150.46
- Dimensions: 11'6 x 13'1
Bedroom
- Description: Carpet
- Level: Basement
- Area: 226
- Dimensions: 18'10 x 12'
Bedroom
- Description: Carpet
- Level: Basement
- Area: 267.36
- Dimensions: 12'10 x 20'10
Dining room
- Description: Wood
- Level: Main
- Area: 104.83
- Dimensions: 9'3 x 11'4
Family room
- Description: Carpet
- Level: Basement
- Area: 452.3
- Dimensions: 28'5 x 15'11
Kitchen
- Description: Wood
- Level: Main
- Area: 553.97
- Dimensions: 21' 7 x 25' 8
Laundry
- Description: Tile
- Level: Main
- Area: 37.06
- Dimensions: 4'10 x 7'8
Living room
- Description: Carpet
- Level: Main
- Area: 177.29
- Dimensions: 11'6 x 15'5
Storage
- Description: Concrete
- Level: Basement
- Area: 136.89
- Dimensions: 6'5 x 21' 4
Heating
- Forced Air, Natural Gas
Cooling
- Central Air, Electric
Appliances
- Included: Dishwasher, Disposal, Microwave, Refrigerator, Range
- Laundry: In Basement, Main Level, Laundry Room, 220 equipment
Features
- Ceiling Fan(s), Central Vacuum, Walk-In Closet(s)
- Flooring: Hardwood
- Doors: Storm Door(s)
- Windows: Window Coverings-Part, Storm Window(s)
- Basement: Finished
- Number of fireplaces: 1
- Fireplace features: One, Kitchen, Gas, Blower Fan, Glass Doors
Interior area
- Total interior livable area: 3,580 sqft
- Finished area above ground: 1,880
- Finished area below ground: 1,700
Property
Parking
- Total spaces: 3
- Parking features: Attached, Garage Door Opener, Side Load
- Garage spaces: 3
Features
- Levels: One
- Stories: 1
- Patio & porch: Covered
- Exterior features: Guttering - ALL, Irrigation Pump, Irrigation Well, Sprinkler System
- Has spa: Yes
- Spa features: Bath
- Fencing: Wood,Wrought Iron
Lot
- Size: 0.33 Acres
- Features: Corner Lot, Irregular Lot
Details
- Additional structures: Storage
- Parcel number: 239300140100400
Construction
Type & style
- Home type: SingleFamily
- Architectural style: Ranch
- Property subtype: Single Family Onsite Built
Materials
- Frame w/Less than 50% Mas
- Foundation: Full, Day Light
- Roof: Composition
Condition
- Year built: 2005
Utilities & green energy
- Gas: Natural Gas Available
- Utilities for property: Sewer Available, Natural Gas Available, Public
Community & HOA
Community
- Subdivision: THE WOODLANDS
HOA
- Has HOA: Yes
Location
- Region: Mulvane
Financial & listing details
- Price per square foot: $122/sqft
- Tax assessed value: $370,400
- Annual tax amount: $6,223
- Date on market: 7/24/2026
- Cumulative days on market: 22 days
- Ownership: Individual
- Road surface type: Paved
Estimated market value
$432,600
$411,000 - $454,000
$1,951/mo
Price history
Price history is unavailable.
Public tax history
| Year | Property taxes | Tax assessment |
|---|---|---|
| 2025 | $6,228 +4.8% | $42,597 +8% |
| 2024 | $5,941 +1.8% | $39,445 |
| 2023 | $5,835 +17.3% | $39,445 |
| 2022 | $4,975 +10.8% | -- |
| 2021 | $4,492 +5% | -- |
| 2020 | $4,278 -19.9% | $31,154 +8.8% |
| 2019 | $5,338 +6.7% | $28,624 +5% |
| 2018 | $5,004 -1% | $27,256 |
| 2017 | $5,053 +106.1% | -- |
| 2016 | $2,452 -49.5% | -- |
| 2015 | $4,857 +0.8% | -- |
| 2014 | $4,816 | -- |
| 2013 | -- | -- |
| 2012 | -- | -- |
| 2011 | -- | $27,302 |
| 2008 | -- | $27,302 +3% |
| 2007 | -- | $26,508 +152% |
| 2006 | -- | $10,518 +458.3% |
| 2005 | -- | $1,884 |
| 2004 | -- | $1,884 |
Find assessor info on the county website
Monthly payment
Est. payment
Payment breakdown
Explore the cost of this home by adjusting the details. Changes won't be saved.Climate risks
Neighborhood: 67110
Nearby schools
GreatSchools rating
- NAMulvane Elementary W D MunsonGrades: PK-2Distance: 0.9 mi
- 8/10Mulvane Middle SchoolGrades: 6-8Distance: 1 mi
- 5/10Mulvane High SchoolGrades: 9-12Distance: 0.4 mi
Schools provided by the listing agent
- Elementary: Munson
- Middle: Mulvane
- High: Mulvane
Source: SCKMLS as distributed by MLS GRID. This data may not be complete. We recommend contacting the local school district to confirm school assignments for this home.
- $295,6004 bd3 ba1.5k sqft102 W Woodland Ct, Mulvane, KS 67110Off Market

- $322,5006 bd3 ba3k sqft105 Woodland, Mulvane, KS 67110Off Market
- $475,0005 bd3 ba3.1k sqft101 W Woodland Dr, Mulvane, KS 67110Off Market
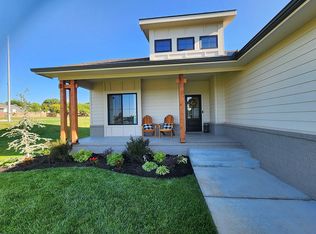
- $456,4006 bd3 ba1.7k sqft105 W Woodland Dr, Mulvane, KS 67110Off Market
- $348,4002 bd2 ba1.7k sqft106 W Woodland Ct, Mulvane, KS 67110Off Market
- $378,7002 bd3 ba1.7k sqft110 W Woodland Ct, Mulvane, KS 67110Off Market
- $76,050-- bd-- ba-- sqft1701 N Rock Rd, Mulvane, KS 67110Off Market
- $460,1005 bd3 ba1.6k sqft109 W Woodland Dr, Mulvane, KS 67110Off Market
A local agent can set up tours, give advice and negotiate with sellers.
A local lender can help you make sure your offer is ready when you are.
Similar homes
- $319,9004 bd4 ba2.8k sqft714 E Lisa Ln, Mulvane, KS 67110For Sale
 MLS ID #676416, Judy Bias, Keller Williams Signature Partners, LLC. SCKMLS as distributed by MLS GRID
 - $405,0004 bd4 ba3k sqft500 Sharon Ct, Derby, KS 67037For Sale
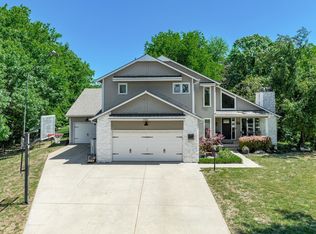 MLS ID #677113, Nicholas Weathers, Real Broker, LLC. SCKMLS as distributed by MLS GRID
 - $265,0004 bd2 ba1.8k sqft214 E Country Walk Ln, Mulvane, KS 67110For Sale
 MLS ID #675193, Christi Mills, LPT Realty, LLC. SCKMLS as distributed by MLS GRID
 - $430,0004 bd4 ba2.9k sqft1660 E Kay St, Derby, KS 67037For Sale
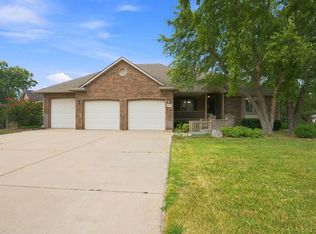 MLS ID #669873, Kim McDaniel, Reece Nichols South Central Kansas. SCKMLS as distributed by MLS GRID
 - $285,0004 bd3 ba2.3k sqft146 E Chestnut Dr, Mulvane, KS 67110For SaleMLS ID #674134, Amanda Henning, Berkshire Hathaway PenFed Realty. SCKMLS as distributed by MLS GRID
- $262,5003 bd2 ba1.9k sqft1815 N Country Walk Ln, Mulvane, KS 67110For SaleMLS ID #676189, Heidi Mort, Berkshire Hathaway PenFed Realty. SCKMLS as distributed by MLS GRID
- $435,0005 bd3 ba2.6k sqft435 Sienna Dr, Rose Hill, KS 67133For SaleMLS ID #677171, Shana McCain, Berkshire Hathaway PenFed Realty. SCKMLS as distributed by MLS GRID
- $385,0005 bd4 ba3.4k sqft925 S Honeybrook Ln, Derby, KS 67037For SaleMLS ID #676502, Amanda Jolley, Heritage 1st Realty. SCKMLS as distributed by MLS GRID
- $400,0005 bd3 ba2.6k sqft925 S Sandalwood St, Wichita, KS 67230For SaleMLS ID #677550, Steve Myers, LPT Realty, LLC. SCKMLS as distributed by MLS GRID
- $389,9005 bd-- ba4k sqft215 Prather St #205, Mulvane, KS 67110For SaleMLS ID #674831, Melody Rogers, LPT Realty. SCKMLS as distributed by MLS GRID
- $425,0004 bd3 ba2.5k sqft2102 S Cranbrook St, Wichita, KS 67207For SaleMLS ID #676246, Tammy Schmidt, Elite Real Estate Experts. SCKMLS as distributed by MLS GRID
- $395,0005 bd3 ba3.2k sqft922 E Karla Ct, Haysville, KS 67060For SaleMLS ID #676769, Sissy Koury, RE/MAX Premier. SCKMLS as distributed by MLS GRID
- $365,0005 bd3 ba2.7k sqft1309 S Summit Cir, Derby, KS 67037For SaleMLS ID #676314, Debbie Jimmerson, Platinum Realty LLC. SCKMLS as distributed by MLS GRID
- $565,0005 bd4 ba3.2k sqft20707 SW Sunset Ridge Rd, Rose Hill, KS 67133For SaleMLS ID #677307, Tiffany Wells, Berkshire Hathaway PenFed Realty. SCKMLS as distributed by MLS GRID
- $362,9004 bd3 ba3.4k sqft519 S Partridge Ln, Derby, KS 67037For SaleMLS ID #669657, Justus Kidd, Real Broker, LLC. SCKMLS as distributed by MLS GRID
- $345,0004 bd3 ba2.3k sqft1113 E Springdale St, Derby, KS 67037For SaleMLS ID #674249, Mandy Reitmayer, Better Homes & Gardens Real Estate Wostal Realty. SCKMLS as distributed by MLS GRID
- $320,0004 bd3 ba2k sqft1237 E Sontag Cir, Derby, KS 67037For SaleMLS ID #677392, Dan Madrigal, Berkshire Hathaway PenFed Realty. SCKMLS as distributed by MLS GRID
- $315,0004 bd3 ba2.5k sqft500 W White Tail St, Derby, KS 67037For SaleMLS ID #677203, Amanda Jolley, Heritage 1st Realty. SCKMLS as distributed by MLS GRID
- $439,9005 bd3 ba3.2k sqft8024 E Greenbriar Ct, Wichita, KS 67226For SaleMLS ID #674485, Nicholas Weathers, Real Broker, LLC. SCKMLS as distributed by MLS GRID
- $355,0004 bd3 ba2.6k sqft936 E Moss Wood St, Derby, KS 67037For SaleMLS ID #675586, Melody Rogers, LPT Realty. SCKMLS as distributed by MLS GRID
