This beautiful new design by Sharp Homes located on a secluded cul-de-sac in spectacular Flint Hills National offers 5 bedrooms, 5.5 baths and a 3-car garage. This light and open main floor plan features a vaulted ceiling in the Great Room, beautiful kitchen with large center island and walk through pantry, spacious dining areas, a beautiful master suite with amazing closet space and two additional bedroom suites. The view-out lower level includes a large family room with wet bar, plus two more bedrooms, two more baths and lots of storage space. Outside you’ll love the large, covered patio with gas fireplace and the mature trees that line the back of the property. Flint Hills National is a carefully planned gated community wrapping around the Tom Fazio designed and nationally recognized Flint Hills National Golf Club. Andover schools.
Active
$1,199,000
103 E Prairie Point Ct, Andover, KS 67002
5beds
4,227sqft
Single Family Onsite Built
Built in 2026
0.31 Acres Lot
$1,180,600 Zestimate®
$284/sqft
$346/mo HOA
What's special
- 10 days
- 386
- 12
Likely to sell faster than
Zillow last checked:
Listing updated:
Listed by:
Brad Minear Brad.Minear@Flinthillsresidences.com,
Flint Hills Realty Company, LLC
Source: SCKMLS as distributed by MLS GRID,MLS#: 681609
Facts & features
Interior
Bedrooms & bathrooms
- Bedrooms: 5
- Bathrooms: 6
- Full bathrooms: 5
- 1/2 bathrooms: 1
Primary bedroom
- Description: Carpet
- Level: Main
- Area: 232
- Dimensions: 16x14.5
Bedroom
- Description: Carpet
- Level: Main
- Area: 135
- Dimensions: 13.5x10x5
Bedroom
- Description: Carpet
- Level: Main
- Area: 150
- Dimensions: 12.5x12
Bedroom
- Description: Carpet
- Level: Basement
- Area: 182
- Dimensions: 14x13
Bedroom
- Description: Carpet
- Level: Basement
- Area: 210
- Dimensions: 14x15
Dining room
- Description: Wood
- Level: Main
- Area: 169
- Dimensions: 13x13
Family room
- Description: Carpet
- Level: Basement
- Area: 701.5
- Dimensions: 30.5x23
Kitchen
- Description: Wood
- Level: Main
- Area: 245
- Dimensions: 17.5x14
Living room
- Description: Wood
- Level: Main
- Area: 350
- Dimensions: 20x17.5
Heating
- Forced Air, Zoned
Cooling
- Central Air, Zoned, Electric
Appliances
- Included: Dishwasher, Disposal, Microwave, Range, Humidifier
- Laundry: Main Level, Laundry Room, Sink
Features
- Walk-In Closet(s), Vaulted Ceiling(s), Wet Bar
- Flooring: Hardwood
- Basement: Finished
- Number of fireplaces: 2
- Fireplace features: Two, Living Room, Family Room, Gas, Electric
Interior area
- Total interior livable area: 4,227 sqft
- Finished area above ground: 2,555
- Finished area below ground: 1,672
Property
Parking
- Total spaces: 3
- Parking features: Gated, Attached, Garage Door Opener, Oversized, Side Load
- Garage spaces: 3
Features
- Levels: One
- Stories: 1
- Patio & porch: Covered
- Exterior features: Guttering - ALL, Sprinkler System
Lot
- Size: 0.31 Acres
- Features: Cul-De-Sac, Wooded
Details
- Parcel number: 313050000901000001
Construction
Type & style
- Home type: SingleFamily
- Architectural style: Ranch
- Property subtype: Single Family Onsite Built
Materials
- Stone, Brick
- Foundation: Full, View Out
- Roof: Tile
Condition
- Year built: 2026
Details
- Builder name: Sharp Homes
Utilities & green energy
- Gas: Natural Gas Available
- Utilities for property: Sewer Available, Natural Gas Available, Public
Community & HOA
Community
- Features: Golf, Greenbelt, Lake, Add’l Dues May Apply
- Subdivision: FLINT HILLS NATI0NAL
HOA
- Has HOA: Yes
- Services included: Maintenance Grounds, Snow Removal
- HOA fee: $4,150 annually
Location
- Region: Andover
Financial & listing details
- Price per square foot: $284/sqft
- Tax assessed value: $72,220
- Annual tax amount: $1,283
- Date on market: 11/6/2026
- Ownership: Builder
Estimated market value
$1,180,600
$1.12M - $1.24M
Not available
Price history
Price history is unavailable.
Public tax history
| Year | Property taxes | Tax assessment |
|---|---|---|
| 2026 | -- | $8,666 +3.1% |
| 2025 | $1,283 -0.8% | $8,405 |
| 2024 | $1,293 +7.8% | $8,405 +7.1% |
| 2023 | $1,200 +15.6% | $7,847 +19.9% |
| 2022 | $1,038 +31.5% | $6,546 +33.3% |
| 2021 | $789 -1.8% | $4,909 |
| 2020 | $803 | $4,909 |
| 2019 | -- | $4,909 |
| 2018 | -- | $4,909 |
| 2017 | -- | $4,909 -88% |
| 2014 | -- | $40,910 +705.2% |
| 2010 | -- | $5,081 |
| 2009 | -- | $5,081 +71.4% |
| 2008 | -- | $2,964 |
| 2007 | -- | $2,964 -65% |
| 2006 | -- | $8,467 +899.6% |
| 2005 | -- | $847 -10.1% |
| 2004 | -- | $942 |
| 2003 | -- | $942 |
| 2002 | -- | $942 |
Find assessor info on the county website
Monthly payment
Est. payment
Payment breakdown
Explore the cost of this home by adjusting the details. Changes won't be saved.Climate risks
Neighborhood: 67002
Nearby schools
Schools provided by the listing agent
- Elementary: Prairie Creek
- Middle: Andover Central
- High: Andover Central
Source: SCKMLS as distributed by MLS GRID. This data may not be complete. We recommend contacting the local school district to confirm school assignments for this home.
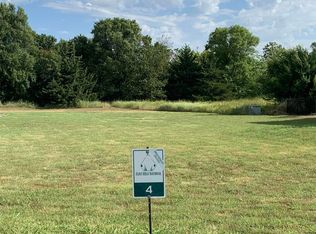
Similar homes
- $1,400,0005 bd5 ba5.3k sqft1403 E Juniper Crest Ct, Andover, KS 67002For Sale
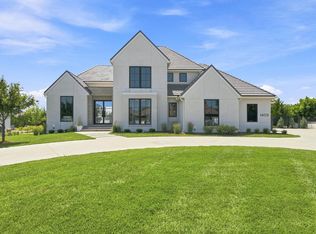 MLS ID #677430, Kelsey Kasel, Berkshire Hathaway PenFed Realty. SCKMLS as distributed by MLS GRID
- $899,0004 bd6 ba5.4k sqft226 E Prairie Point Ct, Andover, KS 67002For Sale
 MLS ID #672270, Brad Minear, Flint Hills Realty Company, LLC. SCKMLS as distributed by MLS GRID
- $825,0005 bd4 ba3.9k sqft347 N Chaumont Ct, Andover, KS 67002For Sale
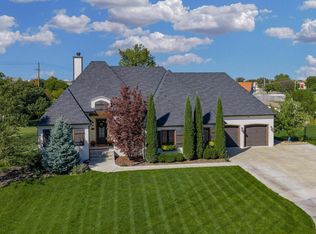 MLS ID #680848, Phyllis Zimmerman, Berkshire Hathaway PenFed Realty. SCKMLS as distributed by MLS GRID
- from $1,300,0005 bd6 ba4.9k sqftFullerton Plan, Flint Hills, Wichita, KS 67206New Construction
 Sharp Homes, Inc.
