Located on a corner water lot in The Reserves at Freestone, this custom Briar plan by Nies Homes offers over 4,100 finished square feet with 5 bedrooms, 4 full bathrooms, 2 half bathrooms, and a 4+ car garage. Nearly 2,400 square feet on the main level gives the home a spacious, open feel with tall ceilings, large windows overlooking the water, and a kitchen with custom cabinetry, a large island, and plenty of room for entertaining. The primary suite features a large walk-in closet, dual vanities, a freestanding tub, and oversized shower. The finished basement includes additional bedrooms, bathrooms, a large family room, wet bar, and an unfinished room that could work well for a future home gym or additional storage. Outside, the 25+ foot covered lanai overlooks the water and provides a great extension of the living space. The property also includes a well used for irrigation. Located in Freestone within the Andover School District.
Active
$1,099,999
2310 N Sagebrush St, Wichita, KS 67230
5beds
4,138sqft
Single Family Onsite Built
Built in 2026
0.37 Acres Lot
$1,085,100 Zestimate®
$266/sqft
$110/mo HOA
What's special
- 241 days
- 537
- 27
Zillow last checked:
Listing updated:
Listed by:
Kelvin Gonzalez Cortes CELL:785-201-2444,
Keller Williams Signature Partners, LLC,
Nicholas Cowgill 316-641-0737,
Keller Williams Signature Partners, LLC
Source: SCKMLS as distributed by MLS GRID,MLS#: 668371
Facts & features
Interior
Bedrooms & bathrooms
- Bedrooms: 5
- Bathrooms: 6
- Full bathrooms: 4
- 1/2 bathrooms: 2
Primary bedroom
- Description: Wood
- Level: Main
- Area: 245.33
- Dimensions: 15'4 x 16
Kitchen
- Description: Wood
- Level: Main
- Area: 167.53
- Dimensions: 13'7 x 12'4
Living room
- Description: Wood
- Level: Main
- Area: 419.11
- Dimensions: 15'4 x 27'4
Heating
- Forced Air
Cooling
- Central Air
Appliances
- Laundry: Main Level
Features
- Basement: Finished
- Number of fireplaces: 1
- Fireplace features: One
Interior area
- Total interior livable area: 4,138 sqft
- Finished area above ground: 2,383
- Finished area below ground: 1,755
Property
Parking
- Total spaces: 4
- Parking features: Attached
- Garage spaces: 4
Features
- Levels: One
- Stories: 1
- Patio & porch: Covered
- Exterior features: Other
- On waterfront: Yes
- Waterfront features: Waterfront
Lot
- Size: 0.37 Acres
- Features: Corner Lot
Details
- Parcel number: 30015211
Construction
Type & style
- Home type: SingleFamily
- Architectural style: Ranch,Traditional
- Property subtype: Single Family Onsite Built
Materials
- Frame
- Foundation: Full, Day Light
- Roof: Composition
Condition
- Year built: 2026
Details
- Builder name: Nies Homes
Utilities & green energy
- Gas: Natural Gas Available
- Utilities for property: Natural Gas Available, Public
Community & HOA
Community
- Subdivision: NRD (Freestone)
HOA
- Has HOA: Yes
- HOA fee: $1,320 annually
Location
- Region: Wichita
Financial & listing details
- Price per square foot: $266/sqft
- Date on market: 2/15/2026
- Ownership: Builder
- Road surface type: Paved
Estimated market value
$1,085,100
$1.03M - $1.14M
$4,639/mo
Price history
Price history is unavailable.
Public tax history
Tax history is unavailable.
Monthly payment
Est. payment
Payment breakdown
Explore the cost of this home by adjusting the details. Changes won't be saved.Climate risks
Neighborhood: 67230
Nearby schools
Schools provided by the listing agent
- Elementary: Wheatland
- Middle: Andover
- High: Andover
Source: SCKMLS as distributed by MLS GRID. This data may not be complete. We recommend contacting the local school district to confirm school assignments for this home.


Similar homes
- $1,099,0005 bd6 ba4.7k sqft2005 N 159th Ct E, Wichita, KS 67230For Sale
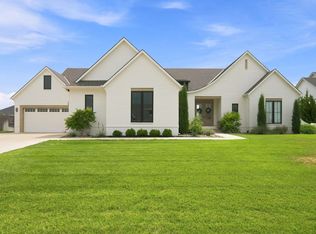 MLS ID #677944, Karen McCaughan-Prahm, Real Broker, LLC. SCKMLS as distributed by MLS GRID
 - $824,0006 bd5 ba4.7k sqft5 N Sandalwood St, Wichita, KS 67230For Sale
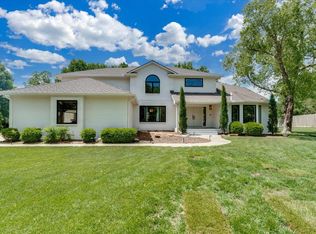 MLS ID #680521, Bobbie Lane, Real Broker, LLC. SCKMLS as distributed by MLS GRID
 - $783,0005 bd5 ba4.3k sqft1706 N Terhune St, Wichita, KS 67230For Sale
 MLS ID #673398, Jill Coad, Reece Nichols South Central Kansas. SCKMLS as distributed by MLS GRID
 - $1,150,0005 bd3 ba3.6k sqft3638 N Bristol Ct, Wichita, KS 67226For Sale
 MLS ID #672198, Gretchen Benjamin, Ritchie Associates. SCKMLS as distributed by MLS GRID
