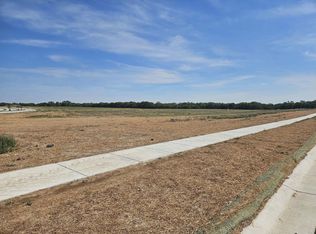
Autumn floorplan being built by Prairie Construction. Expected to be completed in April of 2027. Jump in now and pick some of the finishes. 5 beds, 3 baths. 3166sqft home with a 3-car garage. Lots of built-ins and craftsmanship displayed in this home. Open main living area. Wood wrapped windows run all the way to the floor in the living and dining room bringing in lots of natural light. Gas fireplace in living room. Gas cooktop in kitchen. Walk-in pantry. Mudroom from garage opens directly into laundry room. Master bath has an oversized tiled shower, double sink vanity and a grand walk-in closet with chest of drawers. Built-in office space/library off the master. 2 additional bedrooms and full bath on other end of living area. Downstairs has 9ft basement walls to really open up the space. There are 2 bedrooms, 1 bathroom, large rec room with a full wet bar downstairs plus a storage room. 93% efficient furnace. Upgraded Class IV impact resistant shingles which will save you money on your homeowners insurance each year. Well, irrigation and sod included. Comes with 1-year builder warranty. Andover school district! HOA dues are estimated to be $50/month and specials are estimated to be $375/month. To view finished home of same floorplan, take a look at 2530 N Emerald Ct in Cornerstone. Contact listing agent for more information and to check on progress of construction. Other lots available in Vista Ridge to build a custom home on.
Active
$697,000
1514 E Hiddenfalls St, Andover, KS 67002
5beds
3,166sqft
Single Family Onsite Built
Built in 2026
9,583 Square Feet Lot
$-- Zestimate®
$220/sqft
$50/mo HOA
What's special
- 1 day
- 145
- 5
Zillow last checked:
Listing updated:
Listed by:
Gretchen Benjamin 360-791-1853,
Ritchie Associates
Source: SCKMLS as distributed by MLS GRID,MLS#: 681362
Facts & features
Interior
Bedrooms & bathrooms
- Bedrooms: 5
- Bathrooms: 3
- Full bathrooms: 3
Primary bedroom
- Description: Wood
- Level: Main
- Area: 182
- Dimensions: 14x13
Kitchen
- Description: Wood
- Level: Main
- Area: 144
- Dimensions: 16x9
Living room
- Description: Wood
- Level: Main
- Area: 273
- Dimensions: 21x13
Heating
- Forced Air
Cooling
- Central Air, Electric
Appliances
- Included: Dishwasher, Disposal, Microwave, Range, Humidifier
- Laundry: Main Level
Features
- Ceiling Fan(s), Walk-In Closet(s)
- Basement: Finished
- Number of fireplaces: 1
- Fireplace features: One, Living Room, Gas
Interior area
- Total interior livable area: 3,166 sqft
- Finished area above ground: 1,784
- Finished area below ground: 1,382
Property
Parking
- Total spaces: 3
- Parking features: Attached, Garage Door Opener
- Garage spaces: 3
Features
- Levels: One
- Stories: 1
- Patio & porch: Patio, Covered
- Exterior features: Irrigation Pump, Irrigation Well, Sprinkler System
- Pool features: Community
Lot
- Size: 9,583 Square Feet
- Features: Standard
Details
- Parcel number: 304170400106800001
Construction
Type & style
- Home type: SingleFamily
- Architectural style: Ranch,Traditional
- Property subtype: Single Family Onsite Built
Materials
- Frame w/Less than 50% Mas
- Foundation: Full, View Out
- Roof: Composition,Other
Condition
- Year built: 2026
Details
- Builder name: Prairie Construction
Utilities & green energy
- Gas: Natural Gas Available
- Utilities for property: Sewer Available, Natural Gas Available, Public
Community & HOA
Community
- Features: Lake
- Security: Smoke Detector(s)
- Subdivision: Vista Ridge
HOA
- Has HOA: Yes
- Services included: Gen. Upkeep for Common Ar
- HOA fee: $600 annually
Location
- Region: Andover
Financial & listing details
- Price per square foot: $220/sqft
- Annual tax amount: $12,476
- Date on market: 11/2/2026
- Ownership: Builder
- Road surface type: Paved
Estimated market value
Not available
Estimated sales range
Not available
Not available
Price history
Price history is unavailable.
Public tax history
Tax history is unavailable.
Monthly payment
Est. payment
Payment breakdown
Explore the cost of this home by adjusting the details. Changes won't be saved.Climate risks
Neighborhood: 67002
Nearby schools
Schools provided by the listing agent
- Elementary: Sunflower
- Middle: Andover Central
- High: Andover Central
Source: SCKMLS as distributed by MLS GRID. This data may not be complete. We recommend contacting the local school district to confirm school assignments for this home.
- $---- sqft1514 E Hiddenfalls Saint Block B Vista Rdg LOT 6, 2nd Addition Andover, KS 67002Sold
- $---- sqft1626 E Hiddenfalls Saint Block B Vista Rdg LOT 7, 2nd Addition Andover, KS 67002Sold
- $---- sqft1510 E Hiddenfalls Saint Block B Vista Rdg LOT 5, 2nd Addition Andover, KS 67002Sold
- $---- sqft1506 E Hiddenfalls Saint Block B Vista Rdg LOT 4, 2nd Addition Andover, KS 67002Sold
Similar homes
- $641,9826 bd3 ba3.4k sqft1507 E Hiddenfalls St, Andover, KS 67002For Sale
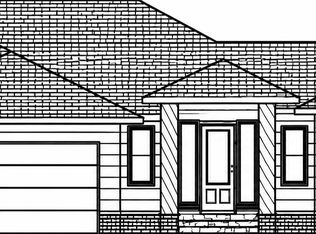 MLS ID #681295, Gretchen Benjamin, Ritchie Associates. SCKMLS as distributed by MLS GRID
- $599,8865 bd3 ba3.1k sqft1506 E Hiddenfalls St, Andover, KS 67002For Sale
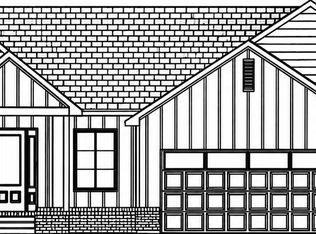 MLS ID #681304, Gretchen Benjamin, Ritchie Associates. SCKMLS as distributed by MLS GRID
- $378,0005 bd3 ba2.8k sqft1900 N Remington Cir, Andover, KS 67002For Sale
 MLS ID #681400, Cindy Rowsey, Mexus Real Estate. SCKMLS as distributed by MLS GRID
- $585,0002 bd3 ba2.4k sqft621 E Park Pl, Andover, KS 67002For Sale
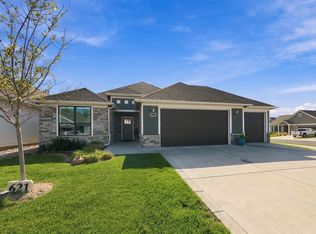 MLS ID #681278, Shana Wurth, Keller Williams Signature Partners, LLC. SCKMLS as distributed by MLS GRID
