1511 S Phyllis Ln is the kind of Andover property where summer evenings become the reason you rush home. This 3 bedroom, 3 bathroom home sits on 0.8 acres with mature trees, an in-ground pool, lake views, and a west-facing backyard that puts Kansas sunsets on full display from the covered patio and pool deck. Inside, the home has just as much personality, starting with a sunken living room the current owners have loved so much they say it is a must-have in their next home. The stone fireplace, wood floors, and views toward the water make this a gathering space that feels genuinely special. The main living areas continue with a formal dining room and a more casual eating space connected to the L-shaped kitchen featuring white cabinetry, granite countertops, tile backsplash, an island with cooktop and additional seating, and plenty of room for everyday life. Just off the attached 2 car garage, a pantry, large laundry room, and convenient half bathroom keep the practical side of the home organized. All three bedrooms are located together on the main level, including a spacious primary suite with a walk-in closet, private bathroom with tiled walk-in shower, and its own sliding door to the covered back porch. Downstairs, another massive stone fireplace, concrete floors, architectural arches, and an abundance of finished space give this basement a character all its own. There is room for movie nights, games, a home gym, office, play space, or several of those all at once, plus nonconforming rooms that offer even more possibilities and future equity potential. But when the weather warms up, memories move outside. Swim in the in-ground pool, spread out across the large concrete patio, relax beneath the covered porch, or watch the sun disappear over the lake through the mature trees. A sprinkler system supplied by well water takes care of the large yard. With 0.8 of an acre, a pool, water views, multiple indoor gathering spaces, and a setting that feels like an escape at the end of every day, 1511 S Phyllis Ln offers a lifestyle that is difficult to recreate in the Andover School District.
Active
Price cut: $15.1K (9/17)
$459,900
1511 S Phyllis Ln, Andover, KS 67002
3beds
3,624sqft
Single Family Onsite Built
Built in 1973
0.8 Acres Lot
$448,500 Zestimate®
$127/sqft
$17/mo HOA
What's special
- 53 days
- 945
- 72
Likely to sell faster than
Zillow last checked:
Listing updated:
Listed by:
Joseph Hamer 316-213-4986,
Reece Nichols South Central Kansas,
Shane Phillips 316-295-0696,
Reece Nichols South Central Kansas
Source: SCKMLS as distributed by MLS GRID,MLS#: 677758
Facts & features
Interior
Bedrooms & bathrooms
- Bedrooms: 3
- Bathrooms: 3
- Full bathrooms: 2
- 1/2 bathrooms: 1
Primary bedroom
- Description: Wood
- Level: Main
- Area: 195
- Dimensions: 15x13
Bedroom
- Description: Carpet
- Level: Main
- Area: 120
- Dimensions: 10x12
Bedroom
- Description: Carpet
- Level: Main
- Area: 132
- Dimensions: 11x12
Bonus room
- Description: Carpet
- Level: Basement
- Area: 221
- Dimensions: 13x17
Dining room
- Description: Wood
- Level: Main
- Area: 273
- Dimensions: 21x13
Family room
- Description: Concrete
- Level: Basement
- Area: 435
- Dimensions: 29x15
Kitchen
- Description: Tile
- Level: Main
- Area: 273
- Dimensions: 21x13
Living room
- Description: Wood
- Level: Main
- Area: 270
- Dimensions: 15x18
Office
- Description: Concrete
- Level: Basement
- Area: 170
- Dimensions: 17x10
Recreation room
- Description: Concrete
- Level: Basement
- Area: 456
- Dimensions: 24x19
Storage
- Description: Concrete
- Level: Basement
- Area: 299
- Dimensions: 13x23
Heating
- Forced Air, Electric
Cooling
- Central Air, Electric
Appliances
- Included: Dishwasher, Disposal
- Laundry: Main Level, Laundry Room, 220 equipment
Features
- Ceiling Fan(s), Walk-In Closet(s)
- Flooring: Hardwood
- Doors: Storm Door(s)
- Windows: Storm Window(s)
- Basement: Finished
- Number of fireplaces: 2
- Fireplace features: Two, Living Room, Family Room, Wood Burning, Insert
Interior area
- Total interior livable area: 3,624 sqft
- Finished area above ground: 1,980
- Finished area below ground: 1,644
Property
Parking
- Total spaces: 2
- Parking features: Attached
- Garage spaces: 2
Features
- Levels: One
- Stories: 1
- Patio & porch: Covered
- Exterior features: Guttering - ALL, Sprinkler System
- Has private pool: Yes
- Pool features: In Ground
- Fencing: Wrought Iron
- Waterfront features: Pond/Lake
Lot
- Size: 0.8 Acres
- Features: Standard
Details
- Parcel number: 3092903006008000
Construction
Type & style
- Home type: SingleFamily
- Architectural style: Ranch
- Property subtype: Single Family Onsite Built
Materials
- Frame w/Less than 50% Mas
- Foundation: Full, No Egress Window(s)
- Roof: Composition
Condition
- Year built: 1973
Utilities & green energy
- Utilities for property: Sewer Available, Public
Community & HOA
Community
- Subdivision: LAKEVIEW HEIGHTS
HOA
- Has HOA: Yes
- HOA fee: $200 annually
Location
- Region: Andover
Financial & listing details
- Price per square foot: $127/sqft
- Tax assessed value: $432,100
- Annual tax amount: $7,413
- Date on market: 8/19/2026
- Cumulative days on market: 54 days
- Ownership: Individual
- Road surface type: Paved
Estimated market value
$448,500
$426,000 - $471,000
$2,731/mo
Price history
Price history is unavailable.
Public tax history
| Year | Property taxes | Tax assessment |
|---|---|---|
| 2025 | $7,413 +7.7% | $49,692 +8.4% |
| 2024 | $6,883 -2.6% | $45,862 -2.1% |
| 2023 | $7,068 +8.1% | $46,861 +12.1% |
| 2022 | $6,536 +12.2% | $41,814 +14.5% |
| 2021 | $5,826 +0.8% | $36,524 +2.6% |
| 2020 | $5,779 | $35,593 +3.3% |
| 2019 | -- | $34,443 -1% |
| 2018 | -- | $34,788 +24.3% |
| 2017 | -- | $27,980 -86.1% |
| 2014 | -- | $200,600 +742.3% |
| 2010 | -- | $23,816 0% |
| 2009 | -- | $23,821 -3.2% |
| 2008 | -- | $24,612 +3.2% |
| 2007 | -- | $23,839 |
| 2006 | -- | $23,839 +1.9% |
| 2005 | -- | $23,402 +3.4% |
| 2004 | -- | $22,632 +16% |
| 2003 | -- | $19,516 +3.4% |
| 2002 | -- | $18,872 -1.9% |
| 2000 | -- | $19,240 |
Find assessor info on the county website
Monthly payment
Est. payment
Payment breakdown
Explore the cost of this home by adjusting the details. Changes won't be saved.Climate risks
Neighborhood: 67002
Nearby schools
Schools provided by the listing agent
- Elementary: Andover
- Middle: Andover Central
- High: Andover Central
Source: SCKMLS as distributed by MLS GRID. This data may not be complete. We recommend contacting the local school district to confirm school assignments for this home.

Similar homes
- $359,9005 bd3 ba3.5k sqft1618 W Elm St, Andover, KS 67002For Sale
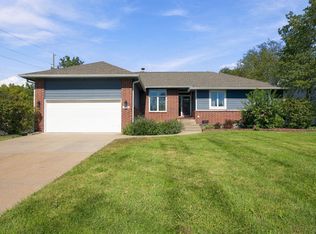 MLS ID #680141, Candice Sippel, Henning Real Estate. SCKMLS as distributed by MLS GRID
 - $360,0004 bd3 ba2.9k sqft227 W Pine View Dr, Andover, KS 67002For Sale
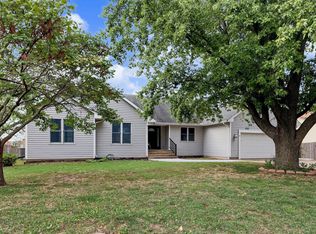 MLS ID #680250, Juvetta Slane, Berkshire Hathaway PenFed Realty. SCKMLS as distributed by MLS GRID
 - $430,0005 bd3 ba3.5k sqft753 N Bramerton St, Andover, KS 67002For Sale
 MLS ID #675750, Laurie Stock, ERA Great American Realty. SCKMLS as distributed by MLS GRID
 - $420,0005 bd3 ba2.7k sqft15818 E Woodcreek St, Wichita, KS 67230For Sale
 MLS ID #680225, Andi Pugh, Elite Real Estate Experts. SCKMLS as distributed by MLS GRID
