Welcome to 15903 SW 140th St, located just outside of Rose Hill! Situated on 9.10 acres, this 4-bedroom, 2-bathroom home offers 2,042 sq. ft. of living space and underwent a major remodel in 1985. Inside, you’ll find spacious bedrooms, including a primary bedroom with a full bathroom. The large kitchen offers ample cabinet and counter space, with a formal dining area nearby for meals and gatherings. The living room features vaulted ceilings and a wood-burning fireplace, creating a comfortable space to relax. The unfinished basement provides additional flexibility, whether you choose to use it for storage or finish the space to add even more usable living area. Outside, enjoy the beautiful mature trees, expansive acreage, and an outbuilding that offers additional space for storage or other needs. With its generous lot, spacious interior, and peaceful country setting just outside of town, this property offers plenty of possibilities.
Pending
$380,000
15903 SW 140th St, Rose Hill, KS 67133
4beds
2,042sqft
Single Family Onsite Built
Built in 1945
9.1 Acres Lot
$378,200 Zestimate®
$186/sqft
$-- HOA
What's special
- 26 days
- 2,360
- 202
Likely to sell faster than
Zillow last checked:
Listing updated:
Listed by:
Josh Roy 316-665-6799,
Keller Williams Hometown Partners
Source: SCKMLS as distributed by MLS GRID,MLS#: 680269
Facts & features
Interior
Bedrooms & bathrooms
- Bedrooms: 4
- Bathrooms: 2
- Full bathrooms: 2
Primary bedroom
- Description: Carpet
- Level: Main
- Area: 187
- Dimensions: 17x11
Bedroom
- Description: Carpet
- Level: Main
- Area: 99
- Dimensions: 9x11
Bedroom
- Description: Wood
- Level: Main
- Area: 165
- Dimensions: 15x11
Bedroom
- Description: Wood
- Level: Main
- Area: 180
- Dimensions: 15x12
Dining room
- Description: Wood
- Level: Main
- Area: 195
- Dimensions: 15x13
Kitchen
- Description: Tile
- Level: Main
- Area: 182
- Dimensions: 14x13
Living room
- Description: Carpet
- Level: Main
- Area: 336
- Dimensions: 16x21
Recreation room
- Description: Concrete
- Level: Basement
- Area: 304
- Dimensions: 16x19
Storage
- Description: Concrete
- Level: Basement
- Area: 196
- Dimensions: 14x14
Heating
- Forced Air
Cooling
- Central Air, Electric
Appliances
- Included: Dishwasher, Disposal, Microwave, Range, Refrigerator
- Laundry: 220 equipment, In Basement
Features
- Ceiling Fan(s), Vaulted Ceiling(s)
- Flooring: Hardwood
- Basement: Unfinished
- Number of fireplaces: 1
- Fireplace features: One, Living Room, Decorative
Interior area
- Total interior livable area: 2,042 sqft
- Finished area above ground: 2,042
- Finished area below ground: 0
Property
Parking
- Total spaces: 2
- Parking features: Attached
- Garage spaces: 2
Features
- Levels: One
- Stories: 1
- Patio & porch: Patio, Covered
- Exterior features: Guttering - ALL
- Fencing: Other
Lot
- Size: 9.1 Acres
- Features: Standard
Details
- Additional structures: Above Ground Outbuilding(s)
- Parcel number: 0083141700003003.000
Construction
Type & style
- Home type: SingleFamily
- Architectural style: Ranch
- Property subtype: Single Family Onsite Built
Materials
- Frame w/More than 50% Mas
- Foundation: Full, Day Light
- Roof: Composition
Condition
- Year built: 1945
Utilities & green energy
- Sewer: Septic Tank
- Water: Rural Water
Community & HOA
Community
- Subdivision: NONE LISTED ON TAX RECORD
HOA
- Has HOA: No
Location
- Region: Rose Hill
Financial & listing details
- Price per square foot: $186/sqft
- Tax assessed value: $332,480
- Annual tax amount: $4,578
- Date on market: 10/9/2026
- Cumulative days on market: 22 days
- Ownership: Individual
- Road surface type: Unimproved
Estimated market value
$378,200
$359,000 - $397,000
$1,596/mo
Price history
Price history is unavailable.
Public tax history
| Year | Property taxes | Tax assessment |
|---|---|---|
| 2026 | -- | $38,696 +3.9% |
| 2025 | $4,578 +6.2% | $37,261 +7% |
| 2024 | $4,313 +12% | $34,814 +13.7% |
| 2023 | $3,852 +7.9% | $30,614 +14.1% |
| 2022 | $3,568 +7% | $26,839 +10.1% |
| 2021 | $3,335 -1.7% | $24,381 +1.1% |
| 2020 | $3,392 | $24,108 +4.4% |
| 2019 | -- | $23,103 +0.2% |
| 2018 | -- | $23,068 +3.9% |
| 2017 | -- | $22,210 -88.4% |
| 2014 | -- | $191,020 +726% |
| 2010 | -- | $23,127 0% |
| 2009 | -- | $23,138 +1.2% |
| 2008 | -- | $22,869 +10.5% |
| 2007 | -- | $20,689 +0% |
| 2006 | -- | $20,682 +0.9% |
| 2005 | -- | $20,505 +1.6% |
| 2004 | -- | $20,183 -2.1% |
| 2003 | -- | $20,608 +5.4% |
| 2002 | -- | $19,550 +4.6% |
| 2000 | -- | $18,688 |
Find assessor info on the county website
Monthly payment
Est. payment
Payment breakdown
Explore the cost of this home by adjusting the details. Changes won't be saved.Climate risks
Neighborhood: 67133
Nearby schools
Schools provided by the listing agent
- Elementary: Rose Hill
- Middle: Rose Hill
- High: Rose Hill
Source: SCKMLS as distributed by MLS GRID. This data may not be complete. We recommend contacting the local school district to confirm school assignments for this home.
Similar homes
- $350,0004 bd2 ba2.9k sqft15798 SW Prairie Creek Rd, Rose Hill, KS 67133For Sale
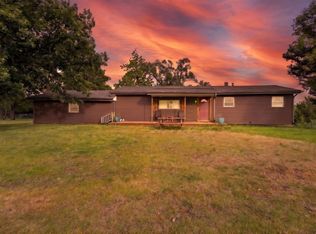 MLS ID #673541, Marina Gomez, Real Broker, LLC. SCKMLS as distributed by MLS GRID
- $319,9003 bd2 ba2k sqft17490 SW Hillwood Rd, Rose Hill, KS 67133For Sale
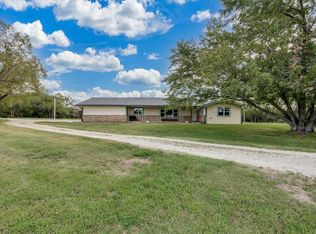 MLS ID #679708, Michael Crow, Homes R Us. SCKMLS as distributed by MLS GRID
- $419,9004 bd3 ba2.9k sqft3621 Summerchase, Rose Hill, KS 67133For Sale
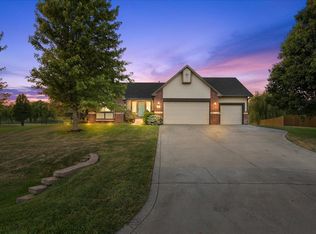 MLS ID #678741, Megan Lee, Real Broker, LLC. SCKMLS as distributed by MLS GRID
- $--4 bd3 ba3k sqft15420 E Zimmerly St, Wichita, KS 67230AuctionAuction.com 2
