Tucked away on a quiet cul-de-sac, this beautifully updated ranch-style home offers 4 bedrooms, 2 bathrooms, and a fully finished basement with plenty of flexible living space. Inside, you’ll find new flooring throughout, fresh interior paint, and updated trim and interior doors that give the home a clean, modern feel. The finished basement includes a spacious bonus room perfect for a home office, gym, playroom, or media space, along with a dedicated storage room for added convenience. Outside, enjoy the privacy and functionality of the fenced backyard, ideal for entertaining, pets, or relaxing evenings at home. With tasteful updates, versatile space, and a peaceful location in Rose Hill, this move-in-ready home is one you won’t want to miss. Information deemed reliable but not guaranteed and may change without notice. Buyer and buyer’s agent are responsible for verifying all information including, but not limited to, square footage, room sizes, schools, taxes, specials, and property condition.
Active
$270,000
1630 Pin Oak Ct, Rose Hill, KS 67133
4beds
2,584sqft
:
Get pre-qualified$1,851/mo
Single Family Onsite Built
Built in 1980
9,147 Square Feet Lot
$263,200 Zestimate®
$104/sqft
$-- HOA
What's special
- 71 days |
- 669 |
- 50 |
Zillow last checked:
Listing updated:
Listed by:
Chad Spaulding 888-220-0988,
Platinum Realty LLC
Source: SCKMLS as distributed by MLS GRID,MLS#: 673526
Facts & features
Interior
Bedrooms & bathrooms
- Bedrooms: 4
- Bathrooms: 2
- Full bathrooms: 2
Primary bedroom
- Description: Luxury Vinyl
- Level: Main
- Area: 183
- Dimensions: 15' 3" x 12'
Bedroom
- Description: Luxury Vinyl
- Level: Main
- Area: 105.26
- Dimensions: 8' 10" x 11' 11"
Bedroom
- Description: Luxury Vinyl
- Level: Main
- Area: 103.13
- Dimensions: 11' 03" x 9' 02"
Bedroom
- Description: Carpet
- Level: Basement
- Area: 241.48
- Dimensions: 14' 05" x 16' 09"
Bonus room
- Description: Carpet
- Level: Basement
- Area: 15639
- Dimensions: 13' x 12" 03"
Family room
- Description: Carpet
- Level: Basement
- Area: 363.11
- Dimensions: 28' 08" x 12' 08"
Kitchen
- Description: Luxury Vinyl
- Level: Main
- Area: 157.33
- Dimensions: 16' x 9' 10"
Laundry
- Description: Concrete
- Level: Basement
Living room
- Description: Luxury Vinyl
- Level: Main
- Area: 345
- Dimensions: 17' 03" x 20'
Storage
- Description: Concrete
- Level: Basement
- Area: 91.33
- Dimensions: 11' 05" x 8'
Heating
- Forced Air
Cooling
- Central Air, Electric
Appliances
- Included: Dishwasher, Disposal, Microwave, Range, Refrigerator
- Laundry: 220 equipment, In Basement
Features
- Ceiling Fan(s)
- Basement: Finished
- Has fireplace: No
Interior area
- Total interior livable area: 2,584 sqft
- Finished area above ground: 1,384
- Finished area below ground: 1,200
Property
Parking
- Total spaces: 2
- Parking features: Attached
- Garage spaces: 2
Features
- Levels: One
- Stories: 1
- Patio & porch: Deck
- Exterior features: Guttering - ALL
- Fencing: Wood
Lot
- Size: 9,147 Square Feet
- Features: Cul-De-Sac
Details
- Parcel number: 3192903006006000
Construction
Type & style
- Home type: SingleFamily
- Architectural style: Ranch
- Property subtype: Single Family Onsite Built
Materials
- Brick Veneer, Frame w/Less than 50% Mas
- Foundation: Full, Day Light
- Roof: Composition
Condition
- Year built: 1980
Utilities & green energy
- Utilities for property: Public, Sewer Available
Community & HOA
Community
- Subdivision: FOX BRIER
HOA
- Has HOA: No
Location
- Region: Rose Hill
Financial & listing details
- Price per square foot: $104/sqft
- Annual tax amount: $3,965
- Date on market: 5/23/2026
- Cumulative days on market: 57 days
- Ownership: Individual
- Road surface type: Paved
Estimated market value
$263,200
$250,000 - $276,000
$1,787/mo
Price history
Price history is unavailable.
Public tax history
Tax history is unavailable.
Monthly payment
Est. payment
Payment breakdown
Explore the cost of this home by adjusting the details. Changes won't be saved.Climate risks
Neighborhood: 67133
Nearby schools
GreatSchools rating
- 5/10Rose Hill Intermediate SchoolGrades: 3-5Distance: 1.9 mi
- 4/10Rose Hill Middle SchoolGrades: 6-8Distance: 1.9 mi
- 4/10Rose Hill High SchoolGrades: 9-12Distance: 2.2 mi
Schools provided by the listing agent
- Elementary: Rose Hill
- Middle: Rose Hill
- High: Rose Hill
Source: SCKMLS as distributed by MLS GRID. This data may not be complete. We recommend contacting the local school district to confirm school assignments for this home.
- $259,6003 bd2 ba2.5k sqft1630 N Pin Oak Ct, Rose Hill, KS 67133Off Market
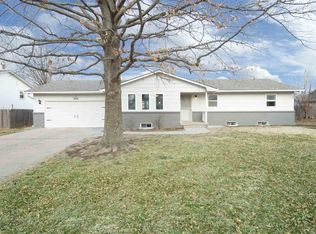
- $204,2004 bd2 ba1k sqft1634 N Pin Oak Ct, Rose Hill, KS 67133Off Market
- $263,2004 bd1 ba2.3k sqft1626 N Pin Oak Ct, Rose Hill, KS 67133Off Market
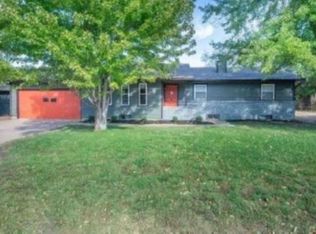
- $229,1004 bd2 ba2.3k sqft1626 Pin Oak Ct, Rose Hill, KS 67133Off Market
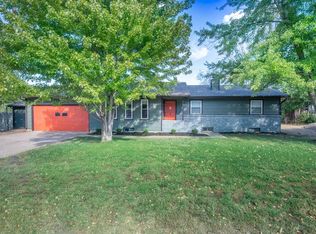
- $226,5004 bd3 ba774 sqft1629 N Tanglewood Rd, Rose Hill, KS 67133Off Market
- $243,3004 bd2 ba2k sqft1633 N Tanglewood Rd, Rose Hill, KS 67133Off Market
- $242,6004 bd2 ba1.9k sqft1633 Tanglewood Rd, Rose Hill, KS 67133Off Market
- $231,8004 bd3 ba2k sqft1629 Pin Oak Ct, Rose Hill, KS 67133Off Market
A local agent can set up tours, give advice and negotiate with sellers.
A local lender can help you make sure your offer is ready when you are.
Similar homes
- $279,0005 bd3 ba2.3k sqft1006 N Park Rd, Rose Hill, KS 67133For Sale
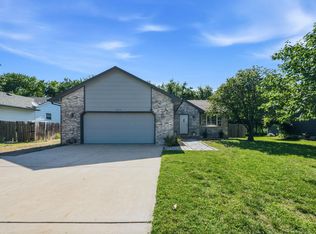 MLS ID #675684, Stefanie Roth, Lange Real Estate. SCKMLS as distributed by MLS GRID
 - $320,0004 bd3 ba1.9k sqft405 N Morris St, Rose Hill, KS 67133For Sale
 MLS ID #674186, Patty Cisney, LPT Realty, LLC. SCKMLS as distributed by MLS GRID
 - $269,0003 bd3 ba1.9k sqft320 S Peach Cir, Haysville, KS 67060For Sale
 MLS ID #676790, Wendy Carter, Berkshire Hathaway PenFed Realty. SCKMLS as distributed by MLS GRID
 - $242,5003 bd2 ba2.2k sqft10800 E Kinkaid Ave, Wichita, KS 67207For Sale
 MLS ID #675033, Daniela Garcia Esquivel, Keller Williams Hometown Partners. SCKMLS as distributed by MLS GRID
 - $--3 bd3 ba2.6k sqft239 S Parkwood Ln, Wichita, KS 67218AuctionMLS ID #676472, Rick Brock, McCurdy Real Estate & Auction, LLC. SCKMLS as distributed by MLS GRID
- $296,9003 bd2 ba1.8k sqft1520 S Andover Rd, Andover, KS 67002For SaleMLS ID #674460, Christy Needles, Berkshire Hathaway PenFed Realty. SCKMLS as distributed by MLS GRID
- $319,9004 bd3 ba2.7k sqft231 E Forest Park Ct, Derby, KS 67037For SaleMLS ID #676501, Tina Young, Heritage 1st Realty. SCKMLS as distributed by MLS GRID
- $350,0002 bd3 ba2.2k sqft15120 E 63rd St S, Derby, KS 67037For SaleMLS ID #674591, Angelina Bentley, Real Broker, LLC. SCKMLS as distributed by MLS GRID
- $319,9004 bd3 ba2.4k sqft15002 E Orme St, Wichita, KS 67230For SaleMLS ID #673325, Lesley Perreault, Real Broker, LLC. SCKMLS as distributed by MLS GRID
- $255,0003 bd3 ba2.7k sqft9320 E Barron Cir, Wichita, KS 67207For SaleMLS ID #675052, Liz Amos, Elite Real Estate Experts. SCKMLS as distributed by MLS GRID
- $300,0005 bd4 ba2.8k sqft224 E Forest Park Ct, Derby, KS 67037For SaleMLS ID #675841, Shane Phillips, Reece Nichols South Central Kansas. SCKMLS as distributed by MLS GRID
- $259,0004 bd3 ba2.2k sqft3123 N Brookfield Ct, Wichita, KS 67226For SaleMLS ID #675198, Jacob Henderson, At Home Wichita Real Estate. SCKMLS as distributed by MLS GRID
- $250,0004 bd2 ba1.7k sqft3247 N Cranberry St, Wichita, KS 67226For SaleMLS ID #676415, Colt Callison, Real Broker, LLC. SCKMLS as distributed by MLS GRID
- $290,0006 bd3 ba2.8k sqft1802 S Hoyt Cir, Wichita, KS 67207For SaleMLS ID #675800, Luis Benitez, Keller Williams Hometown Partners. SCKMLS as distributed by MLS GRID
- $395,0004 bd2 ba2.1k sqft1421 E 55th St S, Wichita, KS 67216For SaleMLS ID #676812, Jennifer Cook, Real Broker, LLC. SCKMLS as distributed by MLS GRID
- $285,5004 bd4 ba2k sqft5359 S Stoneborough St, Wichita, KS 67217For SaleMLS ID #674323, Crystal Espinosa, Berkshire Hathaway PenFed Realty. SCKMLS as distributed by MLS GRID
- $229,9003 bd3 ba1.5k sqft3227 N Longfellow Ct, Wichita, KS 67226For SaleMLS ID #676800, Patti MacPherson, Coldwell Banker Plaza Real Estate. SCKMLS as distributed by MLS GRID
- $200,0004 bd2 ba1.6k sqft1214 N Westview Dr, Derby, KS 67037For SaleMLS ID #676849, Caleb Claussen, Reece Nichols South Central Kansas. SCKMLS as distributed by MLS GRID
- $345,0004 bd3 ba2.3k sqft1113 E Springdale St, Derby, KS 67037For SaleMLS ID #674249, Mandy Reitmayer, Better Homes & Gardens Real Estate Wostal Realty. SCKMLS as distributed by MLS GRID
- $--3 bd2 ba1.3k sqft3231 N Brookfield St, Wichita, KS 67226AuctionMLS ID #676413, Braden McCurdy, McCurdy Real Estate & Auction, LLC. SCKMLS as distributed by MLS GRID
