Move-in ready and exceptionally well maintained, this spacious Haysville home offers just over 1,900 sq ft of finished living space on a rare .40-acre lot backing to a park with a walking path leading to the lake. Since 2019, the owner has invested in extensive improvements, including a new 30-year roof, HVAC system with a 10-year warranty, interior and exterior paint, carpet, garage insulation, upgraded attic insulation, patio, garage door opener, and updated flooring and fixtures in the bathrooms. A new water heater was installed in January 2026. The professionally finished lower level features a huge 24' x 13' bedroom with two egress windows, a large walk-in closet, full bath, family room with an electric fireplace, plus two separate storage areas. The oversized basement bedroom offers excellent potential to be reconfigured into two bedrooms if desired. Upstairs, you'll appreciate the spacious primary suite with dual vanities, soaking tub, separate shower, and convenient main-floor laundry just off the garage. Freshly professionally cleaned, including the carpets, this home is truly move-in ready. Enjoy the backyard with two peach trees and plenty of room to relax, entertain, or play. Priced below the current Sedgwick County market estimate, this home offers an exceptional value. Property is being sold As Is/Where Is.
Pending
$269,000
320 S Peach Cir, Haysville, KS 67060
3beds
1,971sqft
Single Family Onsite Built
Built in 2000
0.4 Acres Lot
$-- Zestimate®
$136/sqft
$-- HOA
What's special
- 20 days |
- 583 |
- 81 |
Zillow last checked:
Listing updated:
Listed by:
Wendy Carter CELL:316-210-9079,
Berkshire Hathaway PenFed Realty
Source: SCKMLS as distributed by MLS GRID,MLS#: 676790
Facts & features
Interior
Bedrooms & bathrooms
- Bedrooms: 3
- Bathrooms: 3
- Full bathrooms: 3
Primary bedroom
- Description: Carpet
- Level: Main
- Area: 195
- Dimensions: 15x13
Bedroom
- Description: Carpet
- Level: Main
- Area: 143
- Dimensions: 13x11
Bedroom
- Description: Carpet
- Level: Basement
- Area: 312
- Dimensions: 24x13
Dining room
- Description: Wood Laminate
- Level: Main
- Area: 120
- Dimensions: 12x10
Family room
- Description: Carpet
- Level: Basement
- Area: 360
- Dimensions: 16x22.5
Kitchen
- Description: Wood Laminate
- Level: Main
- Area: 72
- Dimensions: 9x8
Living room
- Description: Carpet
- Level: Main
- Area: 208
- Dimensions: 16x13
Heating
- Forced Air, Natural Gas
Cooling
- Central Air, Electric
Appliances
- Included: Dishwasher, Disposal, Range
- Laundry: Main Level, Laundry Room, 220 equipment
Features
- Ceiling Fan(s), Walk-In Closet(s)
- Flooring: Laminate
- Basement: Finished
- Number of fireplaces: 1
- Fireplace features: One, Gas, Basement, Glass Doors
Interior area
- Total interior livable area: 1,971 sqft
- Finished area above ground: 1,251
- Finished area below ground: 720
Property
Parking
- Total spaces: 3
- Parking features: Attached, Garage Door Opener
- Garage spaces: 3
Features
- Levels: One
- Stories: 1
- Patio & porch: Patio
- Exterior features: Guttering - ALL
- Fencing: Wood
Lot
- Size: 0.4 Acres
- Features: Standard
Details
- Parcel number: 2430501202024.00
Construction
Type & style
- Home type: SingleFamily
- Architectural style: Ranch
- Property subtype: Single Family Onsite Built
Materials
- Frame w/Less than 50% Mas
- Foundation: Full, Day Light
- Roof: Composition
Condition
- Year built: 2000
Utilities & green energy
- Gas: Natural Gas Available
- Utilities for property: Sewer Available, Natural Gas Available, Public
Community & HOA
Community
- Security: Smoke Detector(s)
- Subdivision: OLD OAK ESTATES
HOA
- Has HOA: No
Location
- Region: Haysville
Financial & listing details
- Price per square foot: $136/sqft
- Tax assessed value: $150,900
- Annual tax amount: $3,709
- Date on market: 7/31/2026
- Cumulative days on market: 20 days
- Ownership: Individual
- Road surface type: Paved
Estimated market value
Not available
Estimated sales range
Not available
$1,716/mo
Price history
Price history is unavailable.
Public tax history
| Year | Property taxes | Tax assessment |
|---|---|---|
| 2020 | -- | $17,354 +6.3% |
| 2019 | -- | $16,330 |
Find assessor info on the county website
Monthly payment
Est. payment
Payment breakdown
Explore the cost of this home by adjusting the details. Changes won't be saved.Climate risks
Neighborhood: 67060
Nearby schools
GreatSchools rating
- 5/10Nelson Elementary SchoolGrades: PK-5Distance: 0.6 mi
- 4/10Haysville Middle SchoolGrades: 6-8Distance: 1.4 mi
- 2/10Campus High HaysvilleGrades: 9-12Distance: 2.8 mi
Schools provided by the listing agent
- Elementary: Nelson
- Middle: Haysville
- High: Campus
Source: SCKMLS as distributed by MLS GRID. This data may not be complete. We recommend contacting the local school district to confirm school assignments for this home.
- $--4 bd3 ba1.9k sqft326 S Peach Cir, Haysville, KS 67060Sold

- $228,2002 bd3 ba1.1k sqft314 S Peach Cir, Haysville, KS 67060Off Market
- $246,2004 bd3 ba1k sqft306 S Peach Cir, Haysville, KS 67060Off Market
- $237,7003 bd3 ba1k sqft332 S Peach Cir, Haysville, KS 67060Off Market
- $243,3003 bd2 ba1.2k sqft246 S Marlen Dr, Haysville, KS 67060Off Market
- $234,1003 bd2 ba1.7k sqft329 S Peach Cir, Haysville, KS 67060Off Market
- $199,2003 bd2 ba890 sqft252 S Marlen Dr, Haysville, KS 67060Off Market
- $239,4004 bd1 ba1.8k sqft340 S Peach Cir, Haysville, KS 67060Off Market
A local agent can set up tours, give advice and negotiate with sellers.
A local lender can help you make sure your offer is ready when you are.
Similar homes
- $137,5003 bd2 ba1.1k sqft253 N Nelson Ave, Haysville, KS 67060For Sale
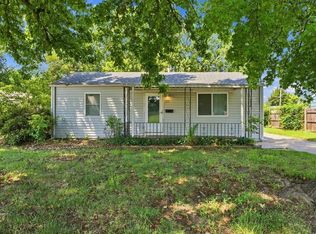 MLS ID #677526, Ayanna Stidham, Keller Williams Signature Partners, LLC. SCKMLS as distributed by MLS GRID
 - $295,0003 bd2 ba1.4k sqft9115 E 31st St S, Wichita, KS 67210For Sale
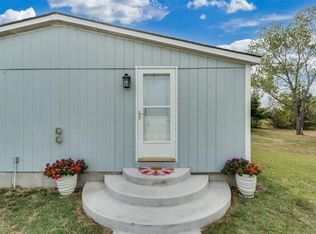 MLS ID #677400, Alyson Assaf, Real Broker, LLC. SCKMLS as distributed by MLS GRID
 - $285,5004 bd4 ba2k sqft5359 S Stoneborough St, Wichita, KS 67217For Sale
 MLS ID #674323, Crystal Espinosa, Berkshire Hathaway PenFed Realty. SCKMLS as distributed by MLS GRID
 - $--4 bd3 ba2.8k sqft862 S Zelta Ct, Wichita, KS 67207Auction
 MLS ID #677397, Mark Sudduth, Sudduth Realty, Inc.. SCKMLS as distributed by MLS GRID
 - $295,9993 bd3 ba2.3k sqft5737 W Georgia St, Wichita, KS 67215For SaleMLS ID #676840, Candice Sippel, Cloud 9 Realty Group, LLC. SCKMLS as distributed by MLS GRID
- $279,9003 bd3 ba1.9k sqft7805 W Barrington Cir, Wichita, KS 67212For SaleMLS ID #677712, Christy Friesen, RE/MAX Premier. SCKMLS as distributed by MLS GRID
- $229,0003 bd2 ba1.6k sqft5418 S Market St, Wichita, KS 67216For SaleMLS ID #676408, Sarah Olson, Reece Nichols South Central Kansas. SCKMLS as distributed by MLS GRID
- $264,0003 bd3 ba1.7k sqft418 S Firefly St, Wichita, KS 67235For SaleMLS ID #677403, Kerri Hageman, Berkshire Hathaway PenFed Realty. SCKMLS as distributed by MLS GRID
- $269,0003 bd3 ba2.1k sqft1150 S Burrus St, Wichita, KS 67207For SaleMLS ID #676324, Amber Card, Real Broker, LLC. SCKMLS as distributed by MLS GRID
- $289,0003 bd3 ba1.7k sqft8110 W Westlawn Cir, Wichita, KS 67212For SaleMLS ID #677589, Tamara Walker, Better Homes & Gardens Real Estate Wostal Realty. SCKMLS as distributed by MLS GRID
- $216,0003 bd1 ba1.2k sqft615 E 57th St S, Wichita, KS 67216For SaleMLS ID #675334, Bobbie Lane, Real Broker, LLC. SCKMLS as distributed by MLS GRID
- $215,0003 bd3 ba1.6k sqft5434 S Washington Ave, Wichita, KS 67216For SaleMLS ID #675502, Chris Greene, Real Broker, LLC. SCKMLS as distributed by MLS GRID
- $314,9004 bd3 ba2.7k sqft231 E Forest Park Ct, Derby, KS 67037For SaleMLS ID #676501, Tina Young, Heritage 1st Realty. SCKMLS as distributed by MLS GRID
- $260,0004 bd3 ba2.3k sqft1950 S Webb Rd Unit 107, Wichita, KS 67207For SaleMLS ID #677191, Amelia Sumerell, Coldwell Banker Plaza Real Estate. SCKMLS as distributed by MLS GRID
- $287,0005 bd2 ba1.8k sqft621 S Fern Ave, Wichita, KS 67213For SaleMLS ID #677572, Jacob Henderson, At Home Wichita Real Estate. SCKMLS as distributed by MLS GRID
- $265,0004 bd3 ba2.4k sqft1942 S Chateau St, Wichita, KS 67207For SaleMLS ID #674771, Karianne Williams, Coldwell Banker Plaza Real Estate. SCKMLS as distributed by MLS GRID
- $275,0004 bd3 ba1.9k sqft11010 W Ryan St, Wichita, KS 67205For SaleMLS ID #676712, Ricky Lamb, Keller Williams Hometown Partners. SCKMLS as distributed by MLS GRID
- $238,0003 bd3 ba1.9k sqft315 S Lincoln St, Belle Plaine, KS 67013For SaleMLS ID #677200, Denise Lewis, Keller Williams Hometown Partners. SCKMLS as distributed by MLS GRID
- $255,0004 bd3 ba1.8k sqft330 S Firefly St, Wichita, KS 67235For SaleMLS ID #677533, Lori Newfer, Berkshire Hathaway PenFed Realty. SCKMLS as distributed by MLS GRID
- $280,0004 bd3 ba2.4k sqft604 N Saint James Pl, Wichita, KS 67206For SaleMLS ID #677161, Nathan Kirk, At Home Wichita Real Estate. SCKMLS as distributed by MLS GRID