Welcome home to 1633 N. Tanglewood in Rose Hill! This beautifully updated 4-bedroom, 2-bath home offers nearly 2,000 square feet of finished living space with a functional layout and plenty of room to spread out. From the moment you arrive, you’ll appreciate the inviting curb appeal featuring a partial brick façade, well-maintained lawn, and attractive landscaping. Step inside to an open and airy main living area highlighted by soaring vaulted ceilings and abundant natural light. The main level offers three bedrooms, a full bathroom, and the convenience of main-floor laundry. Downstairs, the spacious finished basement provides a large family room, fourth bedroom, and second full bathroom—an ideal setup for guests, a home office, recreation space, or additional living quarters. This home has been thoughtfully refreshed with numerous newer features and updates, including siding and windows, fresh interior paint throughout, a tankless water heater, updated outlets and light fixtures, a newer patio door, new basement carpet, and more. Tucked away on a quiet street in the welcoming Rose Hill community, this move-in-ready home offers convenient access to parks, dining, community amenities, and Rose Hill schools—all within a community known for its small-town feel and strong local pride. With its combination of space, updates, location, and community, 1633 N. Tanglewood is ready to welcome its next owner. Schedule your private showing today! All information is deemed reliable but not guaranteed. Please verify schools.
Active
$249,900
1633 N Tanglewood Rd, Rose Hill, KS 67133
4beds
1,909sqft
:
Get pre-qualified$1,713/mo
Single Family Onsite Built
Built in 1989
8,712 Square Feet Lot
$245,100 Zestimate®
$131/sqft
$-- HOA
What's special
- 2 days |
- 410 |
- 27 |
Zillow last checked:
Listing updated:
Listed by:
Stephanie Anne McCurdy 316-729-8500,
Keller Williams Hometown Partners
Source: SCKMLS as distributed by MLS GRID,MLS#: 677421
Facts & features
Interior
Bedrooms & bathrooms
- Bedrooms: 4
- Bathrooms: 2
- Full bathrooms: 2
Primary bedroom
- Description: Carpet
- Level: Main
- Area: 182
- Dimensions: 14x13
Bedroom
- Description: Carpet
- Level: Main
- Area: 100
- Dimensions: 10x10
Bedroom
- Description: Carpet
- Level: Main
- Area: 100
- Dimensions: 10x10
Bedroom
- Level: Basement
- Area: 240
- Dimensions: 12x20
Family room
- Description: Carpet
- Level: Basement
- Area: 468
- Dimensions: 18x26
Kitchen
- Description: Wood
- Level: Main
- Area: 90
- Dimensions: 9x10
Living room
- Description: Wood
- Level: Main
- Area: 192
- Dimensions: 12x16
Heating
- Forced Air, Natural Gas
Cooling
- Central Air, Electric
Appliances
- Included: Dishwasher, Disposal, Refrigerator, Range
- Laundry: Main Level, 220 equipment
Features
- Ceiling Fan(s)
- Basement: Finished
- Number of fireplaces: 1
- Fireplace features: One, Living Room, Wood Burning
Interior area
- Total interior livable area: 1,909 sqft
- Finished area above ground: 1,038
- Finished area below ground: 871
Property
Parking
- Total spaces: 2
- Parking features: Attached, Garage Door Opener, Oversized
- Garage spaces: 2
Features
- Levels: One
- Stories: 1
- Patio & porch: Deck
- Fencing: Wood
Lot
- Size: 8,712 Square Feet
- Features: Standard
Details
- Parcel number: 3192903006041000
Construction
Type & style
- Home type: SingleFamily
- Architectural style: Ranch
- Property subtype: Single Family Onsite Built
Materials
- Frame w/Less than 50% Mas, Brick
- Foundation: Full, Day Light
- Roof: Composition
Condition
- Year built: 1989
Utilities & green energy
- Gas: Natural Gas Available
- Utilities for property: Sewer Available, Natural Gas Available, Public
Community & HOA
Community
- Subdivision: FOX BRIER
HOA
- Has HOA: No
Location
- Region: Rose Hill
Financial & listing details
- Price per square foot: $131/sqft
- Tax assessed value: $206,470
- Annual tax amount: $3,382
- Date on market: 8/12/2026
- Ownership: Individual
- Road surface type: Paved
Estimated market value
$245,100
$233,000 - $257,000
$1,707/mo
Price history
Price history is unavailable.
Public tax history
| Year | Property taxes | Tax assessment |
|---|---|---|
| 2025 | $3,446 +1.9% | $23,744 +2.7% |
| 2024 | $3,382 +1.8% | $23,122 +2.6% |
| 2023 | $3,323 +6.8% | $22,540 +22% |
| 2022 | $3,112 +5% | $18,469 +10.8% |
| 2021 | $2,963 +0.1% | $16,673 +3.3% |
| 2020 | $2,961 | $16,146 +3.6% |
| 2019 | -- | $15,587 +1.3% |
| 2018 | -- | $15,381 +0.7% |
| 2017 | -- | $15,272 -87.2% |
| 2014 | -- | $119,400 +754.5% |
| 2010 | -- | $13,973 +4.9% |
| 2009 | -- | $13,317 -5.8% |
| 2008 | -- | $14,142 |
| 2007 | -- | $14,142 +1.2% |
| 2006 | -- | $13,974 +7.7% |
| 2005 | -- | $12,972 +1.5% |
| 2004 | -- | $12,776 +3.2% |
| 2003 | -- | $12,374 +3.8% |
| 2002 | -- | $11,926 +7.2% |
| 2000 | -- | $11,121 |
Find assessor info on the county website
Monthly payment
Est. payment
Payment breakdown
Explore the cost of this home by adjusting the details. Changes won't be saved.Climate risks
Neighborhood: 67133
Nearby schools
GreatSchools rating
- NARose Hill Primary SchoolGrades: PK-2Distance: 1.9 mi
- 4/10Rose Hill Middle SchoolGrades: 6-8Distance: 1.9 mi
- 4/10Rose Hill High SchoolGrades: 9-12Distance: 2.2 mi
Schools provided by the listing agent
- Elementary: Rosehill
- Middle: Rose Hill
- High: Rose Hill
Source: SCKMLS as distributed by MLS GRID. This data may not be complete. We recommend contacting the local school district to confirm school assignments for this home.
- $233,7004 bd2 ba1.9k sqft1633 Tanglewood Rd, Rose Hill, KS 67133Off Market
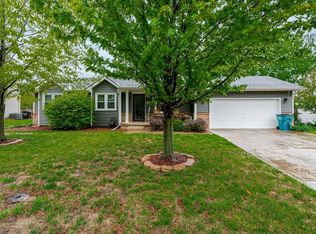
- $222,4004 bd3 ba774 sqft1629 N Tanglewood Rd, Rose Hill, KS 67133Off Market
- $222,5004 bd3 ba1k sqft1637 N Tanglewood Rd, Rose Hill, KS 67133Off Market
- $204,2004 bd2 ba1k sqft1634 N Pin Oak Ct, Rose Hill, KS 67133Off Market
- $257,6003 bd2 ba2.5k sqft1630 N Pin Oak Ct, Rose Hill, KS 67133Off Market
- $270,0004 bd2 ba2.5k sqft1630 Pin Oak Ct, Rose Hill, KS 67133For Sale
- $223,0004 bd2 ba1.1k sqft1638 N Tanglewood Rd, Rose Hill, KS 67133Off Market
- $277,0005 bd3 ba2.5k sqft1641 N Tanglewood Rd, Rose Hill, KS 67133Off Market
A local agent can set up tours, give advice and negotiate with sellers.
A local lender can help you make sure your offer is ready when you are.
Similar homes
- $265,0004 bd3 ba2.1k sqft1614 N Main St, Rose Hill, KS 67133For Sale
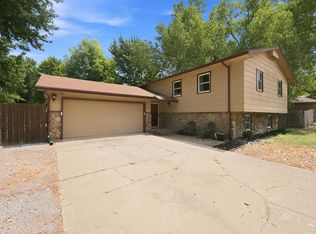 MLS ID #677181, Sandy McRae, Berkshire Hathaway PenFed Realty. SCKMLS as distributed by MLS GRID
 - $240,0003 bd3 ba1.3k sqft1210 N Morris St, Rose Hill, KS 67133For Sale
 MLS ID #677513, Leslie Wessel, Coldwell Banker Plaza Real Estate. SCKMLS as distributed by MLS GRID
 - $285,0004 bd2 ba2.1k sqft1609 N Main St, Rose Hill, KS 67133For Sale
 MLS ID #677227, Jenifer Light, Platinum Realty LLC. SCKMLS as distributed by MLS GRID
 - $245,0004 bd3 ba1.4k sqft1021 McCaskey Dr, Rose Hill, KS 67133For Sale By Owner

- $270,0004 bd2 ba2.5k sqft1630 Pin Oak Ct, Rose Hill, KS 67133For SaleMLS ID #673526, Chad Spaulding, Platinum Realty LLC. SCKMLS as distributed by MLS GRID
- $279,0005 bd3 ba2.3k sqft1006 N Park Rd, Rose Hill, KS 67133For SaleMLS ID #675684, Stefanie Roth, Lange Real Estate. SCKMLS as distributed by MLS GRID
- $265,0004 bd2 ba2.2k sqft102 S Westview Rd, Andover, KS 67002For SaleMLS ID #677362, Ria Farmer, Own Real Estate LLC. SCKMLS as distributed by MLS GRID
- $285,0005 bd3 ba1.9k sqft2230 E Glen Hills Dr, Derby, KS 67037For SaleMLS ID #677453, Brandon Baker, Reece Nichols South Central Kansas. SCKMLS as distributed by MLS GRID
- $285,0005 bd2 ba2.1k sqft613 N Tanglewood Ct, Derby, KS 67037For SaleMLS ID #677455, Lola Pfeifer, Keller Williams Hometown Partners. SCKMLS as distributed by MLS GRID
- $--5 bd3 ba2.1k sqft2526 S Lori Ct, Wichita, KS 67210AuctionAuction.com 2
- $265,0004 bd3 ba2k sqft1801 S Smithmoor St, Wichita, KS 67207For SaleMLS ID #677311, Blake Billington, Heritage 1st Realty. SCKMLS as distributed by MLS GRID
- $320,0004 bd3 ba1.9k sqft405 N Morris St #0, Rose Hill, KS 67133For SaleMLS ID #674186, Patty Cisney, LPT Realty, LLC. SCKMLS as distributed by MLS GRID
- $264,9005 bd3 ba1.8k sqft2519 S Lori St, Wichita, KS 67210For SaleMLS ID #677317, Christian Werne, Pinnacle Realty Group. SCKMLS as distributed by MLS GRID
- $310,0005 bd4 ba2.4k sqft1214 McCaskey Dr, Rose Hill, KS 67133For SaleMLS ID #673022, Deanne Woodard, Sundgren Realty. SCKMLS as distributed by MLS GRID
- $295,0003 bd2 ba1.4k sqft9115 E 31st St S, Wichita, KS 67210For SaleMLS ID #677400, Alyson Assaf, Real Broker, LLC. SCKMLS as distributed by MLS GRID
- $220,0004 bd3 ba1.9k sqft8604 E Wassall St, Wichita, KS 67210For SaleMLS ID #677360, Basem Krichati, Superior Realty. SCKMLS as distributed by MLS GRID
- $329,5003 bd2 ba2.1k sqft17250 SW Bannon Rd, Rose Hill, KS 67133For SaleMLS ID #669842, Jenny Grandfield, Real Broker, LLC. SCKMLS as distributed by MLS GRID
- $350,0002 bd3 ba2.2k sqft15120 E 63rd St S, Derby, KS 67037For SaleMLS ID #677465, Angelina Bentley, Real Broker, LLC. SCKMLS as distributed by MLS GRID
- $--4 bd3 ba2k sqft10329 E Osie Cir, Wichita, KS 67207AuctionAuction.com 2
- $260,0004 bd2 ba1.7k sqft1930 S Brandon Cir, Wichita, KS 67207For SaleMLS ID #677149, Daniela Garcia Esquivel, Keller Williams Hometown Partners. SCKMLS as distributed by MLS GRID
