**PRICE IMPROVED** Welcome to 224 E. Forest Park Ct., a beautifully maintained and move-in-ready home tucked away on a quiet cul-de-sac in Derby's highly sought-after Ridge Point addition. Located within the award-winning Derby School District and just minutes from Derby Hills Elementary, local parks, shopping, dining, and entertainment, this spacious 5-bedroom, 3.5-bath home offers the perfect combination of location, charm, and flexibility. With 2,758 square feet of finished living space, this home was designed to accommodate the way families live today, providing multiple gathering areas, generous bedroom sizes, and room for everyone to spread out and enjoy. Recent improvements, including all new carpet, updated interior paint, some new windows, a newer HVAC system, and a newer water heater, create a fresh and inviting atmosphere while offering peace of mind for years to come. Inside, you'll find a functional floor plan featuring a formal dining room, a spacious family room centered around a cozy fireplace, and a well-appointed kitchen complete with granite countertops, abundant cabinetry, a large pantry, and a casual dining area perfect for everyday meals and conversation. Upstairs, four bedrooms provide comfortable living accommodations, including a spacious primary suite and the convenience of an upstairs laundry room that simplifies daily routines. The fully finished basement expands the possibilities even further with a large recreation room, second fireplace, fifth bedroom, and full bathroom, creating the ideal space for guests, multi-generational living, a home office, fitness room, media room, or play area. Outside, the oversized covered deck overlooks a fully fenced backyard, offering the perfect setting for summer barbecues, family gatherings, quiet evenings, and outdoor enjoyment throughout the seasons. With no HOA, no specials, a desirable cul-de-sac location, and an established neighborhood known for its mature trees and community feel, this property delivers exceptional value and long-term appeal. Homes offering this combination of space, updates, location, and versatility rarely become available in Ridge Point, making this a unique opportunity for buyers seeking a home that not only meets their current needs but also provides the flexibility to grow and adapt for years to come. Schedule your private showing today and discover everything this Derby gem has to offer.
Active
Price cut: $7.5K (7/25)
$317,500
224 E Forest Park Ct, Derby, KS 67037
5beds
2,858sqft
:
Get pre-qualified$2,110/mo
Single Family Onsite Built
Built in 1989
8,276 Square Feet Lot
$313,800 Zestimate®
$111/sqft
$-- HOA
What's special
- 15 days |
- 1,494 |
- 159 |
Likely to sell faster than
Zillow last checked:
Listing updated:
Listed by:
Shane Phillips 316-295-0696,
Reece Nichols South Central Kansas
Source: SCKMLS as distributed by MLS GRID,MLS#: 675841
Facts & features
Interior
Bedrooms & bathrooms
- Bedrooms: 5
- Bathrooms: 4
- Full bathrooms: 3
- 1/2 bathrooms: 1
Primary bedroom
- Description: Carpet
- Level: Upper
- Area: 210
- Dimensions: 15x14
Bedroom
- Description: Carpet
- Level: Basement
Bedroom
- Description: Wood Laminate
- Level: Upper
- Area: 144
- Dimensions: 12x12
Bedroom
- Description: Carpet
- Level: Upper
- Area: 110
- Dimensions: 11x10
Bedroom
- Description: Carpet
- Level: Upper
- Area: 100
- Dimensions: 10x10
Dining room
- Description: Wood Laminate
- Level: Main
- Area: 110
- Dimensions: 11x10
Family room
- Description: Wood Laminate
- Level: Main
- Area: 260
- Dimensions: 20x13
Kitchen
- Description: Wood Laminate
- Level: Main
- Area: 100
- Dimensions: 10x10
Living room
- Description: Wood Laminate
- Level: Main
- Area: 204
- Dimensions: 17x12
Recreation room
- Level: Basement
Heating
- Forced Air, Natural Gas
Cooling
- Central Air, Electric
Appliances
- Included: Dishwasher, Disposal
- Laundry: Upper Level, Laundry Room, 220 equipment
Features
- Ceiling Fan(s), Walk-In Closet(s)
- Flooring: Laminate
- Doors: Storm Door(s)
- Basement: Finished
- Number of fireplaces: 2
- Fireplace features: Two, Family Room, Rec Room/Den, Wood Burning, Gas Starter, Glass Doors
Interior area
- Total interior livable area: 2,858 sqft
- Finished area above ground: 2,108
- Finished area below ground: 750
Video & virtual tour
Property
Parking
- Total spaces: 2
- Parking features: Attached, Garage Door Opener
- Garage spaces: 2
Features
- Levels: Two
- Stories: 2
- Patio & porch: Deck, Covered
- Exterior features: Guttering - ALL, Sprinkler System
- Fencing: Wood
Lot
- Size: 8,276 Square Feet
- Features: Cul-De-Sac
Details
- Parcel number: 2173601204028.00
Construction
Type & style
- Home type: SingleFamily
- Architectural style: Traditional
- Property subtype: Single Family Onsite Built
Materials
- Frame w/Less than 50% Mas
- Foundation: Full, Day Light
- Roof: Composition
Condition
- Year built: 1989
Utilities & green energy
- Gas: Natural Gas Available
- Utilities for property: Sewer Available, Natural Gas Available, Public
Community & HOA
Community
- Subdivision: RIDGEPOINT
HOA
- Has HOA: No
Location
- Region: Derby
Financial & listing details
- Price per square foot: $111/sqft
- Tax assessed value: $291,300
- Annual tax amount: $4,486
- Date on market: 7/11/2026
- Cumulative days on market: 16 days
- Ownership: Individual
- Road surface type: Paved
Estimated market value
$313,800
$298,000 - $329,000
$2,384/mo
Price history
Price history is unavailable.
Public tax history
| Year | Property taxes | Tax assessment |
|---|---|---|
| 2025 | $4,491 +6.1% | $33,500 +7% |
| 2024 | $4,234 -2.7% | $31,303 |
| 2023 | $4,352 +12.9% | $31,303 |
| 2022 | $3,854 +18.8% | -- |
| 2021 | $3,245 +3.9% | -- |
| 2020 | $3,124 +7% | $21,839 +7% |
| 2019 | $2,920 +5.4% | $20,413 +5% |
| 2018 | $2,771 +13.1% | $19,435 |
| 2017 | $2,451 +108.8% | -- |
| 2016 | $1,174 -50.6% | -- |
| 2015 | $2,376 +4.2% | -- |
| 2014 | $2,281 | -- |
| 2013 | -- | -- |
| 2012 | -- | -- |
| 2011 | -- | $19,010 |
| 2008 | -- | $19,010 +3% |
| 2007 | -- | $18,458 +3% |
| 2006 | -- | $17,917 +3% |
| 2005 | -- | $17,400 +3% |
| 2004 | -- | $16,894 |
| 2003 | -- | $16,894 +6% |
| 2002 | -- | $15,939 +0.1% |
| 2000 | -- | $15,916 |
Find assessor info on the county website
Monthly payment
Est. payment
Payment breakdown
Explore the cost of this home by adjusting the details. Changes won't be saved.Climate risks
Neighborhood: 67037
Nearby schools
GreatSchools rating
- 4/10Derby Hills Elementary SchoolGrades: PK-5Distance: 0.3 mi
- 7/10Derby North Middle SchoolGrades: 6-8Distance: 1.4 mi
- 6/10Derby High SchoolGrades: 9-12Distance: 2 mi
Schools provided by the listing agent
- Elementary: Derby Hills
- Middle: Derby North
- High: Derby
Source: SCKMLS as distributed by MLS GRID. This data may not be complete. We recommend contacting the local school district to confirm school assignments for this home.
- $242,5003 bd2 ba810 sqft218 E Forest Park Ct, Derby, KS 67037Off Market
- $279,6004 bd2 ba2k sqft230 E Forest Park Ct, Derby, KS 67037Off Market

- $291,8004 bd3 ba2.4k sqft219 E Oak Meadows Rd, Derby, KS 67037Off Market
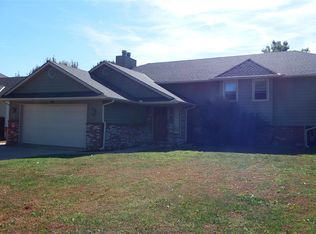
- $252,7003 bd2 ba1.3k sqft225 E Oak Meadows Rd, Derby, KS 67037Off Market
- $249,0003 bd2 ba1.7k sqft213 E Oak Meadows Rd, Derby, KS 67037Off Market
- $300,5005 bd3 ba2.4k sqft236 E Forest Park Ct, Derby, KS 67037Off Market
- $280,8005 bd3 ba2.5k sqft219 E Forest Park Ct, Derby, KS 67037Off Market
- $260,1003 bd3 ba1.8k sqft212 E Forest Park Ct, Derby, KS 67037Off Market
A local agent can set up tours, give advice and negotiate with sellers.
A local lender can help you make sure your offer is ready when you are.
Similar homes
- $329,0005 bd3 ba2.6k sqft1113 N Ridgecrest Rd, Derby, KS 67037For Sale
 MLS ID #676569, Kevin Warner, Reece Nichols South Central Kansas. SCKMLS as distributed by MLS GRID
 - $320,0005 bd3 ba2.8k sqft1707 E Oxford Cir, Derby, KS 67037For Sale
 MLS ID #675613, Debbie Schraeder-Stroh, Berkshire Hathaway PenFed Realty. SCKMLS as distributed by MLS GRID
 - $390,0005 bd3 ba2.9k sqft933 E Lost Hills Ct, Derby, KS 67037For Sale
 MLS ID #675436, Jen Brown, Berkshire Hathaway PenFed Realty. SCKMLS as distributed by MLS GRID
 - $350,0005 bd3 ba2.3k sqft3518 Laughlin St, Derby, KS 67037For Sale
 MLS ID #674088, Joy Amore-Bishop, Heritage 1st Realty. SCKMLS as distributed by MLS GRID
 - $400,0005 bd3 ba3.3k sqft2216 N Newberry St, Derby, KS 67037For SaleMLS ID #674251, Cheyenne Harvey, Elite Real Estate Experts. SCKMLS as distributed by MLS GRID
- $365,0005 bd3 ba2.4k sqft1206 N High Park Dr, Derby, KS 67037For SaleMLS ID #675609, Brook Reynolds, Keller Williams Signature Partners, LLC. SCKMLS as distributed by MLS GRID
- $425,0005 bd3 ba3.1k sqft2801 N Emerson Cir, Derby, KS 67037For SaleMLS ID #675652, Courtney Browning, Reece Nichols South Central Kansas. SCKMLS as distributed by MLS GRID
- $362,9004 bd3 ba3.4k sqft519 S Partridge Ln, Derby, KS 67037For SaleMLS ID #669657, Justus Kidd, Real Broker, LLC. SCKMLS as distributed by MLS GRID
- $350,0005 bd3 ba2k sqft2637 E Mason Ridge Dr, Derby, KS 67037For SaleMLS ID #674298, Cullen McCafferty, RE/MAX Premier. SCKMLS as distributed by MLS GRID
- $415,0004 bd4 ba3k sqft500 S Sharon Ct, Derby, KS 67037For SaleMLS ID #672777, Nicholas Weathers, Real Broker, LLC. SCKMLS as distributed by MLS GRID
- $440,0005 bd3 ba2.9k sqft6410 S Jade Ct, Derby, KS 67037For SaleMLS ID #675203, Brittanie Pechin, Heritage 1st Realty. SCKMLS as distributed by MLS GRID
- $475,0004 bd3 ba2.8k sqft3113 E Sunflower Dr, Derby, KS 67037For SaleMLS ID #674535, Nikki Chavez, Heritage 1st Realty. SCKMLS as distributed by MLS GRID
- $450,0004 bd4 ba2.9k sqft1660 E Kay St, Derby, KS 67037For SaleMLS ID #669873, Kim McDaniel, Reece Nichols South Central Kansas. SCKMLS as distributed by MLS GRID
- $315,0005 bd3 ba2.8k sqft10413 W University Ct, Wichita, KS 67209For SaleMLS ID #675771, Langley Hallinger, Bricktown ICT Realty. SCKMLS as distributed by MLS GRID
- $237,5003 bd2 ba1.9k sqft500 S Derby Ave, Derby, KS 67037For SaleMLS ID #675486, Jean Kouame, Keller Williams Hometown Partners. SCKMLS as distributed by MLS GRID
- $279,0005 bd3 ba2.3k sqft1006 N Park Rd, Rose Hill, KS 67133For SaleMLS ID #675684, Stefanie Roth, Lange Real Estate. SCKMLS as distributed by MLS GRID
- $305,0004 bd3 ba2.7k sqft1202 S Stoneybrook Cir, Wichita, KS 67207For SaleMLS ID #674355, Genni Trilli, Real Broker, LLC. SCKMLS as distributed by MLS GRID
- $319,9004 bd3 ba2.5k sqft7511 E 24th Ct N, Wichita, KS 67226For SaleMLS ID #675069, Tyson Bean, Pinnacle Realty Group. SCKMLS as distributed by MLS GRID
- $--4 bd3 ba2.8k sqft6306 N Bella Rd, Wichita, KS 67204AuctionMLS ID #675681, Gina Nutile, Lange Real Estate. SCKMLS as distributed by MLS GRID
- $335,0005 bd3 ba2.3k sqft5112 N Saker Cir, Wichita, KS 67219For SaleMLS ID #676448, Kevin Warner, Reece Nichols South Central Kansas. SCKMLS as distributed by MLS GRID
