NOW OFFERED AT 365,000! Summer is here, and so is your next address! This show stopper home features 5 bedrooms, 3 bathrooms, an open floor plan, and beautiful updates throughout. Arrive and you are greeted by the lush lawn, perfectly placed landscaping, and charming front porch. The open concept gathering space showcases a cozy fireplace, wood laminate flooring, with the kitchen featuring matching stainless steel appliances, eating bar, granite countertops and pantry. The primary bedroom oasis provides functional room to accommodate large furniture pieces and the ensuite bathroom showcases a double vanity, jetted soaker tub, spa-like shower and walk-in closet. Here you will appreciate the main floor laundry room and split bedroom floor plan. Two additional bedrooms, hall bathroom and storage closets are also featured on the main level. In the basement you will enjoy the view out windows providing a light and bright feel, along with a living space, recreation area and even rough-in plumbing for a future wet bar. The fourth and fifth bedrooms, third full bathroom, spacious storage room and even a hidden nook underneath the staircase makes for a fun feature! Enjoy your morning coffee watching the sunrise on the deck or an evening playing yard games with family and friends in this tree-lined backyard oasis! A new composite deck, large patio, a storage shed, raised garden beds, playground set, sidewalks, fully fenced yard with and maintenance-free landscaping rock complete this space. Location, location, location - situated in the heart of Derby and close to shopping amenities and restaurants, Rock River Rapids, and High Park! No special taxes remain. Schedule your showing today!
Pending
Price cut: $4K (7/22)
$365,000
1206 N High Park Dr, Derby, KS 67037
5beds
2,496sqft
:
Get pre-qualified$2,404/mo
Single Family Onsite Built
Built in 2009
10,454 Square Feet Lot
$362,900 Zestimate®
$146/sqft
$-- HOA
What's special
- 36 days |
- 747 |
- 43 |
Zillow last checked:
Listing updated:
Listed by:
Brook Reynolds 316-617-8347,
Keller Williams Signature Partners, LLC,
Keely Hillard 316-633-8622,
Keller Williams Signature Partners, LLC
Source: SCKMLS as distributed by MLS GRID,MLS#: 675609
Facts & features
Interior
Bedrooms & bathrooms
- Bedrooms: 5
- Bathrooms: 3
- Full bathrooms: 3
Primary bedroom
- Description: Carpet
- Level: Main
- Area: 168
- Dimensions: 12X14
Bedroom
- Description: Carpet
- Level: Main
- Area: 120
- Dimensions: 10X12
Bedroom
- Description: Carpet
- Level: Main
- Area: 132
- Dimensions: 11X12
Bedroom
- Description: Carpet
- Level: Basement
- Area: 121
- Dimensions: 11X11
Bedroom
- Description: Carpet
- Level: Basement
- Area: 156
- Dimensions: 12X13
Family room
- Description: Carpet
- Level: Basement
- Area: 475
- Dimensions: 19X25
Kitchen
- Description: Laminate - Other
- Level: Main
- Area: 120
- Dimensions: 10X12
Living room
- Description: Carpet
- Level: Main
- Area: 196
- Dimensions: 14X14
Heating
- Forced Air, Natural Gas
Cooling
- Central Air, Electric
Appliances
- Included: Dishwasher, Disposal, Range
- Laundry: Main Level, Laundry Room
Features
- Ceiling Fan(s), Walk-In Closet(s), Vaulted Ceiling(s)
- Flooring: Laminate
- Windows: Window Coverings-All
- Basement: Finished
- Number of fireplaces: 1
- Fireplace features: One, Living Room, Glass Doors
Interior area
- Total interior livable area: 2,496 sqft
- Finished area above ground: 1,258
- Finished area below ground: 1,238
Video & virtual tour
Property
Parking
- Total spaces: 3
- Parking features: Attached, Garage Door Opener
- Garage spaces: 3
Features
- Levels: One
- Stories: 1
- Patio & porch: Deck
- Exterior features: Irrigation Well, Sprinkler System
- Fencing: Wood
Lot
- Size: 10,454 Square Feet
- Features: Standard, Wooded
Details
- Additional structures: Storage
- Parcel number: 00494847
Construction
Type & style
- Home type: SingleFamily
- Architectural style: Ranch
- Property subtype: Single Family Onsite Built
Materials
- Frame w/Less than 50% Mas
- Foundation: Full, View Out
- Roof: Composition
Condition
- Year built: 2009
Utilities & green energy
- Gas: Natural Gas Available
- Utilities for property: Sewer Available, Natural Gas Available, Public
Community & HOA
Community
- Security: Smoke Detector(s)
- Subdivision: SPRING RIDGE
HOA
- Has HOA: No
Location
- Region: Derby
Financial & listing details
- Price per square foot: $146/sqft
- Tax assessed value: $292,600
- Annual tax amount: $4,562
- Date on market: 7/8/2026
- Cumulative days on market: 74 days
- Ownership: Individual
- Road surface type: Paved
Estimated market value
$362,900
$345,000 - $381,000
$2,316/mo
Price history
Price history is unavailable.
Public tax history
| Year | Property taxes | Tax assessment |
|---|---|---|
| 2025 | $4,563 +8.7% | $33,649 +9.6% |
| 2024 | $4,199 -31.6% | $30,694 |
| 2023 | $6,139 +6.4% | $30,694 |
| 2022 | $5,770 +3.8% | -- |
| 2021 | $5,558 +3.8% | -- |
| 2020 | $5,353 +3.9% | $24,392 +6% |
| 2019 | $5,151 +2% | $23,012 +3% |
| 2018 | $5,048 +5.7% | $22,345 |
| 2017 | $4,774 -0.6% | -- |
| 2016 | $4,801 +1.5% | -- |
| 2015 | $4,730 +2.6% | -- |
| 2014 | $4,609 | -- |
| 2013 | -- | -- |
| 2012 | -- | -- |
| 2011 | -- | $21,103 +8274.2% |
| 2008 | -- | $252 |
| 2007 | -- | $252 |
| 2006 | -- | $252 |
| 2005 | -- | $252 +90.9% |
| 2004 | -- | $132 |
| 2003 | -- | $132 |
| 2002 | -- | $132 |
Find assessor info on the county website
Monthly payment
Est. payment
Payment breakdown
Explore the cost of this home by adjusting the details. Changes won't be saved.Climate risks
Neighborhood: 67037
Nearby schools
GreatSchools rating
- 7/10Tanglewood Elementary SchoolGrades: PK-5Distance: 1.3 mi
- 7/10Derby North Middle SchoolGrades: 6-8Distance: 1.9 mi
- 6/10Derby High SchoolGrades: 9-12Distance: 0.9 mi
Schools provided by the listing agent
- Elementary: Tanglewood
- Middle: Derby North
- High: Derby
Source: SCKMLS as distributed by MLS GRID. This data may not be complete. We recommend contacting the local school district to confirm school assignments for this home.
- $357,0004 bd3 ba1.4k sqft1200 N High Park Dr, Derby, KS 67037Off Market
- $---- bd-- ba-- sqft1212 N High Park Dr, Derby, KS 67037Sold
- $350,2005 bd3 ba1.5k sqft1136 N High Park Dr, Derby, KS 67037Off Market
- $377,8005 bd3 ba2.7k sqft1218 N High Park Dr, Derby, KS 67037Off Market
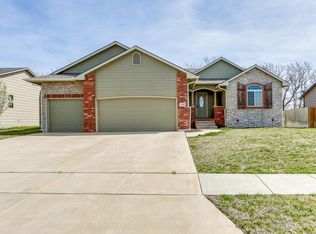
- $351,0004 bd3 ba1.4k sqft1207 N High Park Dr, Derby, KS 67037Off Market
- $324,5005 bd3 ba1.2k sqft1213 N High Park Dr, Derby, KS 67037Off Market
- $343,2004 bd3 ba1.4k sqft1201 N High Park Dr, Derby, KS 67037Off Market
- $378,5005 bd3 ba2.6k sqft1130 N High Park Dr, Derby, KS 67037Off Market
A local agent can set up tours, give advice and negotiate with sellers.
A local lender can help you make sure your offer is ready when you are.
Similar homes
- $369,9005 bd3 ba2.9k sqft2113 N Walnut Creek Dr, Derby, KS 67037For Sale
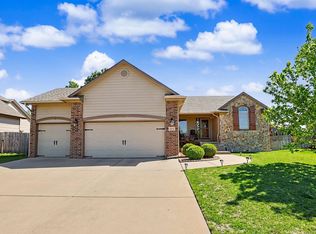 MLS ID #672825, Tara Maxwell, Berkshire Hathaway PenFed Realty. SCKMLS as distributed by MLS GRID
 - $319,9005 bd3 ba2.6k sqft1113 N Ridgecrest Rd, Derby, KS 67037For Sale
 MLS ID #676569, Kevin Warner, Reece Nichols South Central Kansas. SCKMLS as distributed by MLS GRID
 - $385,0005 bd4 ba3.4k sqft925 S Honeybrook Ln, Derby, KS 67037For Sale
 MLS ID #676502, Amanda Jolley, Heritage 1st Realty. SCKMLS as distributed by MLS GRID
 - $405,0004 bd4 ba3k sqft500 Sharon Ct, Derby, KS 67037For Sale
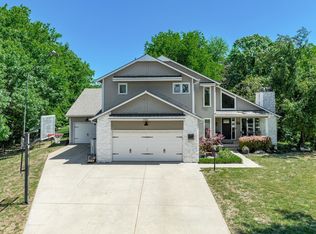 MLS ID #677113, Nicholas Weathers, Real Broker, LLC. SCKMLS as distributed by MLS GRID
 - $362,9004 bd3 ba3.4k sqft519 S Partridge Ln, Derby, KS 67037For SaleMLS ID #669657, Justus Kidd, Real Broker, LLC. SCKMLS as distributed by MLS GRID
- $350,0005 bd3 ba2.3k sqft3518 Laughlin St, Derby, KS 67037For SaleMLS ID #674088, Joy Amore-Bishop, Heritage 1st Realty. SCKMLS as distributed by MLS GRID
- $430,0004 bd4 ba2.9k sqft1660 E Kay St, Derby, KS 67037For SaleMLS ID #669873, Kim McDaniel, Reece Nichols South Central Kansas. SCKMLS as distributed by MLS GRID
- $435,0005 bd3 ba2.9k sqft6410 S Jade Ct, Derby, KS 67037For SaleMLS ID #675203, Brittanie Pechin, Heritage 1st Realty. SCKMLS as distributed by MLS GRID
- $385,0005 bd3 ba2.9k sqft837 N Bracken Cir, Wichita, KS 67206For SaleMLS ID #677201, Kelly Kemnitz, Reece Nichols South Central Kansas. SCKMLS as distributed by MLS GRID
- $395,0005 bd3 ba3.2k sqft922 E Karla Ct, Haysville, KS 67060For SaleMLS ID #676769, Sissy Koury, RE/MAX Premier. SCKMLS as distributed by MLS GRID
- $329,9005 bd3 ba2.3k sqft3245 S Bluelake Ct, Wichita, KS 67215For SaleMLS ID #677425, Christy Friesen, RE/MAX Premier. SCKMLS as distributed by MLS GRID
- $435,0005 bd3 ba2.6k sqft435 Sienna Dr, Rose Hill, KS 67133For SaleMLS ID #677171, Shana McCain, Berkshire Hathaway PenFed Realty. SCKMLS as distributed by MLS GRID
- $319,9004 bd4 ba2.8k sqft714 E Lisa Ln, Mulvane, KS 67110For SaleMLS ID #676416, Judy Bias, Keller Williams Signature Partners, LLC. SCKMLS as distributed by MLS GRID
- $379,0004 bd3 ba2.7k sqft921 S Glenmoor St, Wichita, KS 67207For SaleMLS ID #673676, Christy Needles, Berkshire Hathaway PenFed Realty. SCKMLS as distributed by MLS GRID
- $379,9005 bd3 ba2.5k sqft13302 E Laguna St, Wichita, KS 67230For SaleMLS ID #674873, Myron Klaassen, Coldwell Banker Plaza Real Estate. SCKMLS as distributed by MLS GRID
- $365,0004 bd3 ba2.3k sqft2350 N Castle Rock Ct, Wichita, KS 67228For SaleMLS ID #676683, Steve Myers, LPT Realty, LLC. SCKMLS as distributed by MLS GRID
- $--4 bd4 ba2.5k sqft4014 N Tara Cir, Wichita, KS 67226AuctionMLS ID #676100, Dave Brown, Berkshire Hathaway PenFed Realty. SCKMLS as distributed by MLS GRID
- $369,0005 bd3 ba2.8k sqft114 W Pine View Dr, Andover, KS 67002For SaleMLS ID #675210, Nancy Shih, RE/MAX Associates. SCKMLS as distributed by MLS GRID
- $348,0003 bd3 ba2.4k sqft1308 W Loring St, Haysville, KS 67060For SaleMLS ID #675461, Jarica Caldwell, Berkshire Hathaway PenFed Realty. SCKMLS as distributed by MLS GRID
- $425,0004 bd3 ba2.5k sqft2102 S Cranbrook St, Wichita, KS 67207For SaleMLS ID #676246, Tammy Schmidt, Elite Real Estate Experts. SCKMLS as distributed by MLS GRID
