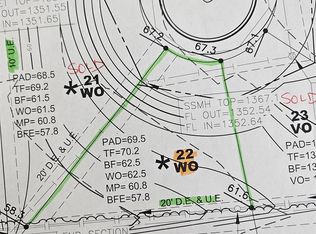
Welcome to luxury living in one of the most desirable neighborhoods in the Andover School District! Built less than a year ago, this exceptional custom home sits on a beautiful half acre tree-lined cul-de-sac lot in the sought-after Cornerstone development. Every detail has already been thoughtfully selected so you can simply move in and enjoy! Offering 5 bedrooms, 3 bathrooms, and an open-concept design, this home showcases stunning craftsmanship with soaring vaulted ceilings accented by exposed wood beams and oversized windows creating an abundance of natural light. The designer kitchen is truly the centerpiece of the home, featuring rich natural wood cabinetry, seamless quartz countertops that continue into a full-height quartz backsplash, premium GE Café appliances, a beverage bar, and an oversized walk-in pantry. The desirable split-bedroom floor plan provides privacy for the spacious primary suite, complete with a spa-inspired ensuite featuring quartz countertops, a walk-in tiled shower, generous walk-in closet, and the added convenience of an attached laundry room. The secondary bedrooms are all generously sized, while the finished walkout basement offers an expansive family room perfect for movie nights, game days, or entertaining, with direct access to the backyard patio. Step outside to the covered deck overlooking the private, tree-lined backyard-an ideal place to enjoy your morning coffee or host family and friends. The oversized 28 x 30 insulated three-car garage is loaded with extras, including a utility sink and 50-amp service, providing plenty of flexibility for hobbies and projects. Cornerstone community residents enjoy outstanding neighborhood amenities including swimming pools, playgrounds, sports courts, and fishing ponds. With all lots in Cornerstone already sold out, this nearly new custom home offers a rare opportunity to own one of the community's finest homes without the wait or stress of building. Schedule your private showing today
Active
Price cut: $15K (10/1)
$635,000
2501 N Emerald Ct, Andover, KS 67002
5beds
3,058sqft
Single Family Onsite Built
Built in 2025
0.48 Acres Lot
$632,900 Zestimate®
$208/sqft
$35/mo HOA
What's special
- 94 days
- 464
- 27
Zillow last checked:
Listing updated:
Listed by:
Val Peare 316-619-0571,
Berkshire Hathaway PenFed Realty
Source: SCKMLS as distributed by MLS GRID,MLS#: 676027
Facts & features
Interior
Bedrooms & bathrooms
- Bedrooms: 5
- Bathrooms: 3
- Full bathrooms: 3
Primary bedroom
- Description: Carpet
- Level: Main
- Area: 221
- Dimensions: 17 x 13
Bedroom
- Description: Carpet
- Level: Main
- Area: 130
- Dimensions: 13 x 10
Bedroom
- Description: Carpet
- Level: Main
- Area: 130
- Dimensions: 13 x 10
Bedroom
- Description: Carpet
- Level: Basement
- Area: 165
- Dimensions: 15 x 11
Bedroom
- Description: Carpet
- Level: Basement
- Area: 154
- Dimensions: 14 x 11
Dining room
- Description: Luxury Vinyl
- Level: Main
- Area: 112
- Dimensions: 14 x 8
Kitchen
- Description: Luxury Vinyl
- Level: Main
- Area: 255
- Dimensions: 17 x 15
Living room
- Description: Luxury Vinyl
- Level: Main
- Area: 255
- Dimensions: 17 x 15
Recreation room
- Description: Carpet
- Level: Basement
- Area: 1036
- Dimensions: 37 x 28
Heating
- Forced Air
Cooling
- Central Air, Electric
Appliances
- Included: Dishwasher, Disposal, Microwave, Refrigerator, Range
- Laundry: Main Level, Laundry Room, 220 equipment, Sink
Features
- Ceiling Fan(s), Walk-In Closet(s), Vaulted Ceiling(s)
- Basement: Finished
- Number of fireplaces: 1
- Fireplace features: One, Electric
Interior area
- Total interior livable area: 3,058 sqft
- Finished area above ground: 1,678
- Finished area below ground: 1,380
Video & virtual tour
Property
Parking
- Total spaces: 3
- Parking features: Attached, Garage Door Opener, Oversized
- Garage spaces: 3
Features
- Levels: One
- Stories: 1
- Patio & porch: Patio, Covered
- Exterior features: Guttering - ALL, Irrigation Well, Sprinkler System, Other
- Pool features: Community
Lot
- Size: 0.48 Acres
- Features: Cul-De-Sac
Details
- Parcel number: 0083030602007010.00
Construction
Type & style
- Home type: SingleFamily
- Architectural style: Ranch,Traditional
- Property subtype: Single Family Onsite Built
Materials
- Stone, Frame w/Less than 50% Mas
- Foundation: Full, Walk Out At Grade, View Out
- Roof: Composition
Condition
- Year built: 2025
Details
- Builder name: Moeder
Utilities & green energy
- Gas: Natural Gas Available
- Utilities for property: Sewer Available, Natural Gas Available, Public
Community & HOA
Community
- Features: Sidewalks, Lake, Playground
- Security: Security Lights, Smoke Detector(s)
- Subdivision: CORNERSTONE
HOA
- Has HOA: Yes
- Services included: Gen. Upkeep for Common Ar
- HOA fee: $420 annually
Location
- Region: Andover
Financial & listing details
- Price per square foot: $208/sqft
- Tax assessed value: $39,540
- Annual tax amount: $724
- Date on market: 7/16/2026
- Cumulative days on market: 95 days
- Ownership: Individual
- Road surface type: Paved
Estimated market value
$632,900
$601,000 - $665,000
$3,050/mo
Price history
Price history is unavailable.
Public tax history
| Year | Property taxes | Tax assessment |
|---|---|---|
| 2025 | $724 +3.4% | $4,745 +4.2% |
| 2024 | $701 +0.6% | $4,555 |
| 2023 | $696 -28.5% | $4,555 +19.9% |
| 2022 | $974 | $3,798 |
Find assessor info on the county website
Monthly payment
Est. payment
Payment breakdown
Explore the cost of this home by adjusting the details. Changes won't be saved.Climate risks
Neighborhood: 67002
Nearby schools
Schools provided by the listing agent
- Elementary: Robert Martin
- Middle: Andover
- High: Andover
Source: SCKMLS as distributed by MLS GRID. This data may not be complete. We recommend contacting the local school district to confirm school assignments for this home.
Similar homes
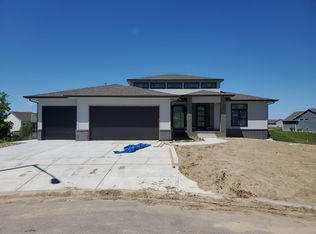
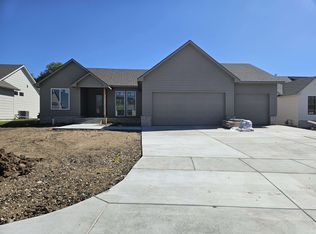
- $679,0005 bd3 ba3.1k sqft2530 N Emerald Ct, Andover, KS 67002For Sale
 MLS ID #671034, Gretchen Benjamin, Ritchie Associates. SCKMLS as distributed by MLS GRID
 - $562,0005 bd3 ba2.9k sqft2541 N Bluestone St, Andover, KS 67002For Sale
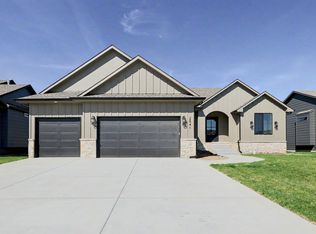 MLS ID #662754, Gretchen Benjamin, Ritchie Associates. SCKMLS as distributed by MLS GRID
 - $585,0005 bd3 ba3.2k sqft1526 N Shadow Rock Dr, Andover, KS 67002For Sale
 MLS ID #675269, Janel Scott Talman, Reece Nichols South Central Kansas. SCKMLS as distributed by MLS GRID
 - $595,0005 bd5 ba3.7k sqft945 N Woodridge Ct, Wichita, KS 67206For Sale
 MLS ID #677419, Lisa Soltesz, Opendoor Brokerage, LLC. SCKMLS as distributed by MLS GRID
