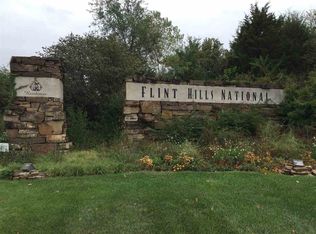
A truly exceptional offering in the prestigious gated community of Flint Hills, this stunning Nies Homes residence embodies timeless luxury. Since purchasing the home, the current owners have completed an extensive remodel and addition, thoughtfully enhancing the residence while preserving the integrity of its original design. All work was completed by Nies Homes, the home’s original builder, resulting in a seamless transformation that feels intentional from beginning to end. From the moment you step inside, this home is nothing short of a showstopper. Rarely does a home of this caliber come to market in such pristine condition, offering the look and feel of new construction--- without the wait. Soaring ceilings, oversized windows, and an abundance of natural light set the tone throughout the main level. A welcoming foyer leads to a private office or sitting room, an impressive great room, and an elegant dining space framed by floor-to-ceiling windows. The beautifully finished kitchen features an adjoining butler’s pantry, while the ultra-luxurious primary suite completes the main level. Designed as a private retreat, the primary suite offers picturesque views of the pool and tree-lined backyard, a stunning fireplace, and a spa-inspired bathroom featuring a freestanding soaking tub, split vanities, and exquisite finishes throughout. The expansive walk-in closet includes custom built-in shelving and direct access to the laundry room for everyday convenience. Outside, your backyard oasis awaits. A stunning pool with a shallow tanning ledge invites you to relax and soak up the sun. The newly added stone privacy wall along the concrete patio creates a peaceful setting for morning coffee, evening sunsets, or simply taking in the beauty of the surrounding landscape. The expansive backyard provides ample room to further enhance the property with a pool house or detached garage. The second story offers a spacious loft, an additional living area overlooking the dramatic two-story great room, two bedrooms, and a full bathroom with double vanity. The finished lower level provides exceptional space and flexibility with a large family room, private bedroom, two full bathrooms, a bonus room perfectly suited for a fifth bedroom, a dedicated fitness room, and an oversized storage room. Luxury extends beyond the home itself with NO SPECIAL ASSESSMENT TAXES and an HOA that provides lawn mowing, fertilization, sprinkler system opening and winterization, and driveway snow removal when accumulations exceed two inches—offering effortless, low-maintenance living year-round. Surrounded by mature trees and natural beauty, Flint Hills offers the privacy and tranquility of country living while remaining just minutes from shopping, dining, and everyday conveniences. Luxury. Privacy. Timeless design. Welcome to one of Flint Hills’ finest residences.
Active
$1,400,000
1403 E Juniper Crest Ct, Andover, KS 67002
5beds
5,313sqft
Single Family Onsite Built
Built in 2017
0.44 Acres Lot
$1,338,500 Zestimate®
$264/sqft
$353/mo HOA
What's special
- 75 days
- 821
- 38
Zillow last checked:
Listing updated:
Listed by:
Kelsey Kasel 316-650-3200,
Berkshire Hathaway PenFed Realty
Source: SCKMLS as distributed by MLS GRID,MLS#: 677430
Facts & features
Interior
Bedrooms & bathrooms
- Bedrooms: 5
- Bathrooms: 5
- Full bathrooms: 4
- 1/2 bathrooms: 1
Primary bedroom
- Description: Wood
- Level: Main
- Area: 360
- Dimensions: 22.5 x 16
Bedroom
- Description: Carpet
- Level: Lower
- Area: 174
- Dimensions: 14.5 x 12
Bedroom
- Description: Carpet
- Level: Lower
- Area: 195
- Dimensions: 15 x 13
Bedroom
- Description: Carpet
- Level: Upper
- Area: 162
- Dimensions: 13.5 x 12
Bedroom
- Description: Carpet
- Level: Upper
- Area: 156
- Dimensions: 13 x 12
Dining room
- Description: Wood
- Level: Main
- Area: 144
- Dimensions: 12 x 12
Family room
- Description: Carpet
- Level: Lower
- Area: 464
- Dimensions: 16 x 29
Family room
- Description: Carpet
- Level: Upper
- Area: 240
- Dimensions: 12 x 20
Kitchen
- Description: Wood
- Level: Main
- Area: 216
- Dimensions: 18 x 12
Living room
- Description: Wood
- Level: Main
- Area: 324
- Dimensions: 18 x 18
Loft
- Description: Carpet
- Level: Upper
- Area: 180
- Dimensions: 15 x 12
Office
- Description: Wood
- Level: Main
- Area: 162
- Dimensions: 13.5 x 12
Heating
- Forced Air, Zoned
Cooling
- Central Air, Zoned, Electric
Appliances
- Included: Dishwasher, Disposal, Microwave, Refrigerator, Range, Humidifier
- Laundry: Main Level
Features
- Walk-In Closet(s), Wired for Surround Sound
- Flooring: Hardwood
- Windows: Window Coverings-Part
- Basement: Finished
- Number of fireplaces: 2
- Fireplace features: Two, Living Room, Master Bedroom, Gas
Interior area
- Total interior livable area: 5,313 sqft
- Finished area above ground: 3,474
- Finished area below ground: 1,839
Video & virtual tour
Property
Parking
- Total spaces: 3
- Parking features: Gated, Attached, Garage Door Opener, Oversized, Side Load
- Garage spaces: 3
Features
- Levels: Two
- Stories: 2
- Patio & porch: Patio, Covered
- Exterior features: Balcony, Guttering - ALL, Irrigation Pump, Irrigation Well, Sprinkler System
- Has private pool: Yes
- Pool features: In Ground
- Fencing: Wrought Iron
Lot
- Size: 0.44 Acres
- Features: Cul-De-Sac
Details
- Parcel number: 3130500009044000
Construction
Type & style
- Home type: SingleFamily
- Architectural style: Contemporary
- Property subtype: Single Family Onsite Built
Materials
- Stucco
- Foundation: Full, Day Light
- Roof: Tile
Condition
- Year built: 2017
Details
- Builder name: Nies Homes
Utilities & green energy
- Gas: Natural Gas Available
- Utilities for property: Sewer Available, Natural Gas Available, Public
Community & HOA
Community
- Features: Clubhouse, Golf, Greenbelt, Lake, Add’l Dues May Apply
- Subdivision: FLINT HILLS NATI0NAL
HOA
- Has HOA: Yes
- Services included: Maintenance Grounds, Snow Removal, Gen. Upkeep for Common Ar
- HOA fee: $4,240 annually
Location
- Region: Andover
Financial & listing details
- Price per square foot: $264/sqft
- Tax assessed value: $1,255,200
- Annual tax amount: $21,863
- Date on market: 8/12/2026
- Cumulative days on market: 75 days
- Ownership: Individual
- Road surface type: Paved
Estimated market value
$1,338,500
$1.27M - $1.41M
$4,912/mo
Price history
Price history is unavailable.
Public tax history
| Year | Property taxes | Tax assessment |
|---|---|---|
| 2025 | $21,863 +3.4% | $144,348 +4.2% |
| 2024 | $21,138 +3.3% | $138,528 +3% |
| 2023 | $20,466 +13.3% | $134,493 +17.5% |
| 2022 | $18,059 +20.6% | $114,506 +22.5% |
| 2021 | $14,977 +12.8% | $93,438 +26.5% |
| 2020 | $13,277 | $73,882 +3.5% |
| 2019 | -- | $71,358 +53.4% |
| 2018 | -- | $46,503 +690.1% |
| 2017 | -- | $5,886 -88% |
| 2014 | -- | $49,050 +567.9% |
| 2010 | -- | $7,344 |
| 2009 | -- | $7,344 -19.7% |
| 2008 | -- | $9,146 |
| 2007 | -- | $9,146 +150.7% |
| 2006 | -- | $3,648 -67.4% |
| 2005 | -- | $11,189 |
Find assessor info on the county website
Monthly payment
Est. payment
Payment breakdown
Explore the cost of this home by adjusting the details. Changes won't be saved.Climate risks
Neighborhood: 67002
Nearby schools
Schools provided by the listing agent
- Elementary: Prairie Creek
- Middle: Andover Central
- High: Andover Central
Source: SCKMLS as distributed by MLS GRID. This data may not be complete. We recommend contacting the local school district to confirm school assignments for this home.


Similar homes
- $1,750,0006 bd5 ba6.6k sqft224 E Cedar Ridge Ct, Andover, KS 67002For Sale
 MLS ID #673688, Amelia Sumerell, Coldwell Banker Plaza Real Estate. SCKMLS as distributed by MLS GRID
 - $899,0004 bd6 ba5.4k sqft226 E Prairie Point Ct, Andover, KS 67002For Sale
 MLS ID #672270, Brad Minear, Flint Hills Realty Company, LLC. SCKMLS as distributed by MLS GRID
 - $1,600,0005 bd7 ba5.6k sqft10721 E Crestwood Ct, Wichita, KS 67206For Sale
 MLS ID #677160, Stephanie Gaskill Jakub, Berkshire Hathaway PenFed Realty. SCKMLS as distributed by MLS GRID
 - from $1,300,0005 bd6 ba4.9k sqftFullerton Plan, Flint Hills, Wichita, KS 67206New Construction
 Sharp Homes, Inc.
