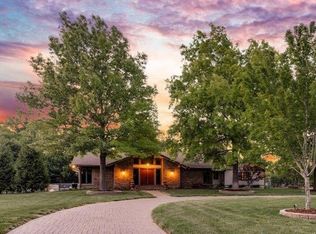
Welcome to a residence that redefines luxury with unforgettable design and elevated living at every turn. Tucked within a gated community, this exceptional home offers a rare blend of architectural drama, refined comfort, and thoughtfully curated and neutral spaces. From the moment you arrive, the inviting front patio with a built-in firepit sets the tone—perfect for quiet mornings or evenings under the stars. Inside, the home unfolds with striking details and seamless flow, anchored by a truly one-of-a-kind dining experience featuring a glass floor that reveals a stunning view into the pool below—an architectural centerpiece sure to leave a lasting impression. The heart of the home is a chef-inspired kitchen, outfitted with premium luxury appliances including a 6-burner gas Wolf range with griddle and a Sub-Zero contemporary glass-door refrigerator. Abundant soft-close cabinets and drawers provide exceptional storage, complemented by a spacious walk-in pantry. Cabinets have been stripped and are ready for a new color of buyers choice. Expansive living areas showcase floor-to-ceiling glass, filling the home with natural light and capturing peaceful pond and pool views that create a sense of calm throughout. With 3 bedrooms, an office, theater room (also concrete a safe room), exercise room, game room, and 4.5 baths, the layout balances openness with privacy. The main-floor office offers a quiet, functional workspace and can easily serve as a flexible space such as a den, library, or additional 4th bedroom with the addition of a door, as it has access to a Jack-and-Jill full bath. The primary suite is a true retreat, featuring pond views and private access to the covered balcony. The ensuite bath delivers a spa-like experience with dual sinks, a freestanding tub with ceiling-mounted rain fill, and a Wasauna enclosed steam shower (one of two in the home). The primary closet is thoughtfully designed with a full-size washer and dryer, built-in ironing board, three hampers, and seasonal storage racks. In total, the home offers three separate laundry areas, including a full-size laundry room with sink and extensive cabinetry, plus an additional space ready for a stackable unit. The lower level features stylish heated concrete floors throughout. A spacious family room is highlighted by a two-way gas fireplace, enjoyed both indoors and out. The game room includes a full wet bar with space for a full-size refrigerator, dishwasher, and contemporary cabinetry, along with glass accents overlooking the pool. The exercise room offers a mirrored wall, built-in cabinetry, a cedar sauna, and private access to the hall full bath. A private bedroom suite on this level includes its own sitting area, coffee bar, and en-suite bath—ideal for extended stays or flexible living arrangements. The theater room delivers a truly immersive experience with a twinkling, sky-inspired ceiling, tiered seating platform, and included projector and sound equipment—plus a few fun surprises. Outdoor living continues with a covered balcony, additional side patio with a plumbed gas line, and multiple spaces to relax while taking in serene water views. Whether enjoying the pool, soaking up the sun, or unwinding in the shade, the setting offers a peaceful escape. Bold in design yet effortless in livability, this home is a true statement—crafted for those who appreciate distinctive architecture, elevated finishes, and a setting that offers both privacy and convenient access to nearby amenities.
Active
Price cut: $100K (8/17)
$1,299,900
10817 E Glengate Cir, Wichita, KS 67206
3beds
5,752sqft
Single Family Onsite Built
Built in 2008
0.38 Acres Lot
$1,255,400 Zestimate®
$226/sqft
$434/mo HOA
What's special
- 107 days
- 754
- 37
Zillow last checked:
Listing updated:
Listed by:
Debi Strange 316-636-2323,
Berkshire Hathaway PenFed Realty
Source: SCKMLS as distributed by MLS GRID,MLS#: 675374
Facts & features
Interior
Bedrooms & bathrooms
- Bedrooms: 3
- Bathrooms: 5
- Full bathrooms: 4
- 1/2 bathrooms: 1
Primary bedroom
- Description: Wood
- Level: Main
- Area: 272
- Dimensions: 17x16
Bedroom
- Description: Concrete
- Level: Basement
- Area: 390
- Dimensions: 30x13
Bedroom
- Description: Wood
- Level: Main
- Area: 168
- Dimensions: 12x14
Dining room
- Description: Wood
- Level: Main
- Area: 120
- Dimensions: 12x10
Dining room
- Description: Wood
- Level: Main
- Area: 272
- Dimensions: 17x16
Exercise room
- Description: Other
- Level: Basement
- Area: 190
- Dimensions: 10x19
Family room
- Description: Concrete
- Level: Basement
- Area: 575
- Dimensions: 23x25
Kitchen
- Description: Wood
- Level: Main
- Area: 240
- Dimensions: 15x16
Living room
- Description: Wood
- Level: Main
- Area: 675
- Dimensions: 27x25
Office
- Description: Wood
- Level: Main
- Area: 216
- Dimensions: 18x12
Recreation room
- Description: Concrete
- Level: Basement
- Area: 432
- Dimensions: 27x16
Other
- Description: Carpet
- Level: Basement
- Area: 684
- Dimensions: 36x19
Heating
- Forced Air, Zoned
Cooling
- Central Air, Zoned, Electric
Appliances
- Included: Dishwasher, Disposal, Refrigerator, Range, Washer, Dryer, Humidifier, Water Purifier
- Laundry: In Basement, Main Level, Laundry Room, Sink
Features
- Ceiling Fan(s), Walk-In Closet(s), Vaulted Ceiling(s), Wet Bar
- Flooring: Hardwood
- Windows: Window Coverings-All, Storm Window(s)
- Basement: Finished
- Number of fireplaces: 2
- Fireplace features: Two, Living Room, Family Room, Gas, Wood Burning, Double Sided, Free Standing
Interior area
- Total interior livable area: 5,752 sqft
- Finished area above ground: 2,665
- Finished area below ground: 3,087
Video & virtual tour
Property
Parking
- Total spaces: 3
- Parking features: Gated, Attached, Garage Door Opener, Oversized, Side Load
- Garage spaces: 3
Features
- Levels: One
- Stories: 1
- Patio & porch: Patio, Covered
- Exterior features: Guttering - ALL, Sprinkler System
- Has private pool: Yes
- Pool features: In Ground, Outdoor Pool
- Has spa: Yes
- Spa features: Bath
- Waterfront features: Pond/Lake
Lot
- Size: 0.38 Acres
- Features: Cul-De-Sac
Details
- Parcel number: 1120901104010.00
Construction
Type & style
- Home type: SingleFamily
- Architectural style: Ranch
- Property subtype: Single Family Onsite Built
Materials
- Stone, Brick, Stucco
- Foundation: Full, View Out, Walk Out Below Grade
- Roof: Tile
Condition
- Year built: 2008
Details
- Builder name: Craig Sharp
Utilities & green energy
- Gas: Natural Gas Available
- Utilities for property: Sewer Available, Natural Gas Available, Public
Community & HOA
Community
- Features: Lake, Security
- Security: Security Lights
- Subdivision: OAK CREEK
HOA
- Has HOA: Yes
- Services included: Maintenance Grounds, Security, Snow Removal, Gen. Upkeep for Common Ar
- HOA fee: $5,202 annually
Location
- Region: Wichita
Financial & listing details
- Price per square foot: $226/sqft
- Tax assessed value: $1,272,700
- Annual tax amount: $16,338
- Date on market: 7/1/2026
- Cumulative days on market: 170 days
- Ownership: Individual
- Road surface type: Paved
Estimated market value
$1,255,400
$1.19M - $1.32M
$3,306/mo
Price history
Price history is unavailable.
Public tax history
| Year | Property taxes | Tax assessment |
|---|---|---|
| 2025 | $17,306 +3.4% | $292,722 +110% |
| 2024 | $16,743 +10.1% | $139,392 +12% |
| 2023 | $15,214 +0% | $124,480 |
| 2022 | $15,210 -2.4% | -- |
| 2021 | $15,589 -2.6% | -- |
| 2020 | $16,003 -0.4% | $126,816 |
| 2019 | $16,061 +2.1% | $126,816 +2.7% |
| 2018 | $15,727 -0.1% | $123,522 |
| 2017 | $15,737 +107.5% | -- |
| 2016 | $7,584 -51.2% | -- |
| 2015 | $15,543 +1.9% | -- |
| 2014 | $15,253 | -- |
| 2013 | -- | -- |
| 2012 | -- | -- |
| 2011 | -- | $138,518 +404.6% |
| 2008 | -- | $27,451 +80.1% |
| 2007 | -- | $15,240 |
Find assessor info on the county website
Monthly payment
Est. payment
Payment breakdown
Explore the cost of this home by adjusting the details. Changes won't be saved.Climate risks
Neighborhood: 67206
Nearby schools
Schools provided by the listing agent
- Elementary: Minneha
- Middle: Coleman
- High: Southeast
Source: SCKMLS as distributed by MLS GRID. This data may not be complete. We recommend contacting the local school district to confirm school assignments for this home.
- $1,166,0004 bd5 ba5.3k sqft10813 E Glengate Cir, Wichita, KS 67206Off Market
- $1,890,1006 bd7 ba9.3k sqft10821 E Glengate Cir, Wichita, KS 67206Off Market

- $1,089,8004 bd3 ba2.7k sqft10825 E Glengate Cir, Wichita, KS 67206Off Market
- $1,059,3005 bd3 ba2.4k sqft10809 E Glengate Cir, Wichita, KS 67206Off Market
Similar homes
- $1,290,0005 bd4 ba5.7k sqft8513 E Bridlewood St, Wichita, KS 67206For Sale
 MLS ID #678137, Kevin Pham, Berkshire Hathaway PenFed Realty. SCKMLS as distributed by MLS GRID
 - $1,600,0005 bd7 ba5.6k sqft10721 E Crestwood Ct, Wichita, KS 67206For Sale
 MLS ID #677160, Stephanie Gaskill Jakub, Berkshire Hathaway PenFed Realty. SCKMLS as distributed by MLS GRID
 - $1,276,1705 bd7 ba4.4k sqft3330 N Bedford Ct, Wichita, KS 67206For Sale
 MLS ID #680302, Melinda Cryer-Peffly, Ritchie Associates. SCKMLS as distributed by MLS GRID
 - $1,125,0003 bd4 ba3.6k sqft8320 E Central Ave, Wichita, KS 67206For Sale
 MLS ID #674151, Angel Culver, Keller Williams Signature Partners, LLC. SCKMLS as distributed by MLS GRID
