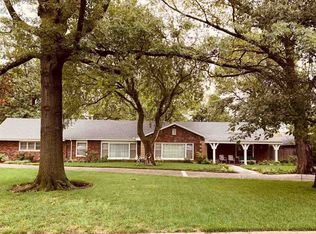
Set on a quiet cul-de-sac in the highly sought-after community of Eastborough, this architecturally significant mid-century modern residence offers a rare combination of scale, design integrity, and future potential. Often described as a “city within the city,” Eastborough is known for its private, residential character, winding streets, and access to exclusive neighborhood amenities including scenic lakes, walking paths, playgrounds, and gathering pavilions just moments from your door. Originally built in 1959, this sprawling 6 bedroom 5 bathroom home encompasses over 5,000 square feet and reflects an era where homes were designed with intention, flow, and craftsmanship. From the moment you arrive, the circular drive and covered entry set a tone of understated presence, while the DaVinci roof adds both durability and architectural continuity. Inside, the stone-walled foyer with slate tile flooring and vaulted ceiling creates a striking introduction, leading seamlessly into both formal and informal living spaces. The main living areas are anchored by a dramatic family room featuring exposed wood beam ceilings, rich wood plank detail, and a statement stone fireplace with a concrete hearth, creating a warm and inviting environment for both everyday living and entertaining. Expansive glass and sliding doors extend the experience outward, connecting the interior to a private courtyard designed for relaxation and gathering. The courtyard itself offers a compelling opportunity. Originally envisioned to accommodate a pool, the layout still supports that vision, while the surrounding covered patio provides shaded outdoor living throughout the day. A former bathhouse area has been thoughtfully adapted into a private office space with custom granite tile counters, offering flexibility for today’s lifestyle while preserving the original design intent. The kitchen remains a true reflection of mid-century design, where form meets function. Terrazzo flooring, custom cabinetry, built-in features, and a vented indoor grill create a space that is both highly usable and architecturally authentic. A domed dining area framed by floor-to-ceiling windows captures panoramic views of the courtyard, while a dedicated coffee bar offers a quiet place to start the day. Additional features include a warming drawer, integrated spice storage, and both electric and gas cooking options. The primary suite is a retreat in itself, offering generous proportions, built-in shelving, and direct access to the courtyard. The en suite bath includes dual vanities, a separate powder area, and a walk-in closet with built-in organization. Throughout the home, extensive storage has been thoughtfully integrated, from hallway cabinetry to bedroom built-ins. With a total of six bedrooms and five bathrooms, including a private accessory dwelling unit, the layout offers flexibility rarely found in homes of this era. The ADU, created in 2020, includes its own entrance, full kitchen, laundry, and living space, making it ideal for extended living arrangements or income-producing opportunities. The finished basement, thoroughly updated in 2022 adds another layer of versatility, featuring updated lighting, luxury vinyl flooring, a wet bar, full bath, and multiple flex spaces including office and hobby areas. What sets this property apart is not just its size or location, but the level of preservation. The architectural details, materials, and design choices remain intact, a reflection of over 5 decades of meticulously maintained ownership. For those who understand mid-century design, this is not simply a home, but an opportunity to own and evolve a piece of architectural history in one of the area’s most established communities. Call today to set up your private showing to fully appreciate what this home offers.
89 days
|
1,441
|
51
|
Zillow last checked:
Listing updated:
Listed by:
Kerry DunnCELL:316-990-7293,
NextHome Excel
Source: SCKMLS as distributed by MLS GRID,MLS#: 672271
Facts & features
Interior
Bedrooms & bathrooms
Bedrooms: 6
Bathrooms: 5
Full bathrooms: 5
Primary bedroom
Description: Carpet
Level: Main
Area: 467.42
Dimensions: 26'4 x 17'9
Bedroom
Description: Luxury Vinyl
Level: Main
Area: 88.5
Dimensions: 9'10 x 9
Bedroom
Description: Wood
Level: Main
Area: 132.22
Dimensions: 13'4 x 9'11
Bedroom
Description: Wood
Level: Main
Area: 120
Dimensions: 13'4 x 9
Bedroom
Description: Wood
Level: Main
Area: 167.78
Dimensions: 13'4 x 12'7
Bedroom
Description: Wood
Level: Main
Area: 150
Dimensions: 13'4 x 11'3
Family room
Description: Other
Level: Main
Area: 334.22
Dimensions: 21'4 x 15'8
Kitchen
Description: Luxury Vinyl
Level: Main
Area: 90.14
Dimensions: 9'10 x 9'2
Kitchen
Description: Other
Level: Main
Area: 262.56
Dimensions: 23'2 x 11'4
Living room
Description: Luxury Vinyl
Level: Main
Area: 92.01
Dimensions: 10'5 x 8'10
Living room
Description: Carpet
Level: Main
Area: 348.93
Dimensions: 21'7 x 16'2
Office
Description: Wood
Level: Main
Area: 97.78
Dimensions: 18'4 x 5'4
Heating
Forced Air, Natural Gas
Cooling
Central Air, Electric
Appliances
Included: Dishwasher, Disposal, Refrigerator, Range
Laundry: Main Level, Laundry Room, 220 equipment, Sink
Features
Ceiling Fan(s), Walk-In Closet(s), Vaulted Ceiling(s), Wet Bar
Explore the cost of this home by adjusting the details. Changes won't be saved.
Principal & interest
$1,547
Mortgage insurance
$0
Property taxes
$170
Home insurance
$105
HOA fees
$0
Utilities
Not included
All calculations are estimates and provided by Zillow, Inc. for informational purposes only. Actual amounts may vary.
HOA fees may include property taxes on listings classified as Co-Ops. Contact the listing agent and/or owner for fee details.
Mortgage interest rates are dependent on a number of factors, including credit score, down payment, and repayment length. Interest rate data provided by Zillow Group Marketplace, Inc. as of 1/1/1970 from various mortgage lenders with which we have lead or other similar arrangements; the Estimated Payment is an average of those rates.
See how much you could borrow to make a competitive offer.
Source: SCKMLS as distributed by MLS GRID. This data may not be complete. We recommend contacting the local school district to confirm school assignments for this home.