Welcome home to 8219 W. Meadow Park — a spacious, beautifully built home in the gated Fossil Rim Estates community in west Wichita, set on nearly an acre of private, tree-lined yard with plenty of room to spread out. With 6 bedrooms, 4.5 baths, and about 6,082 square feet, there's space to grow into and make your own. Inside, warm hardwood floors, arched entries, and custom details create a home that feels both special and easy to live in. The main level is built for everyday life — a cozy living and dining space with a gas fireplace, a hearth room perfect for movie nights, and a big, functional kitchen with two islands, a walk-in pantry, and plenty of room to cook and gather. A main-floor office makes working from home easy, and the laundry room is huge and offers a nearby built-in drop-zone bench. The primary suite is a true retreat, with a spa-style bath and a huge walk-in closet, while two more bedrooms on the main level offer flexibility for guests or however you need the space. Downstairs, the finished walk-out basement is made for everyday enjoyment — a big family room around a stone fireplace, a wet bar for entertaining, a billiards area, an exercise room, two additional bedrooms with jack/Jill bath, a separate full bath, and a concrete safe room for extra peace of mind. The backyard is a showstopper! A covered deck with its own fireplace, a brick patio, a fire pit, and a fully fenced yard with a private irrigation well and sprinkler system -- Not to mention great privacy! The side-load three-car garage gives you room for cars, bikes, and gear. All of this sits in the Maize School District, just minutes from Sedgwick County Park, the Northwest YMCA, and NewMarket Square's shops and restaurants — the kind of location that makes daily life easier and weekends more fun.
Active
$1,140,000
8219 W Meadow Park, Wichita, KS 67205
6beds
6,082sqft
Single Family Onsite Built
Built in 2009
0.96 Acres Lot
$1,085,000 Zestimate®
$187/sqft
$150/mo HOA
What's special
- 29 days
- 1,530
- 60
Zillow last checked:
Listing updated:
Listed by:
Brandon Baker 316-978-9777,
Reece Nichols South Central Kansas
Source: SCKMLS as distributed by MLS GRID,MLS#: 679527
Facts & features
Interior
Bedrooms & bathrooms
- Bedrooms: 6
- Bathrooms: 5
- Full bathrooms: 4
- 1/2 bathrooms: 1
Primary bedroom
- Description: Carpet
- Area: 342
- Dimensions: 19 x 18
Bedroom
- Description: Carpet
- Area: 247
- Dimensions: 19 x 13
Bedroom
- Description: Carpet
- Area: 144
- Dimensions: 12 x 12
Bedroom
- Description: Carpet
- Area: 144
- Dimensions: 12 x 12
Bedroom
- Description: Concrete
- Area: 288
- Dimensions: 18 x 16
Dining room
- Description: Wood
- Area: 228
- Dimensions: 19 x 12
Dining room
- Description: Wood
- Area: 120
- Dimensions: 12x10 (informal)
Hearth room
- Description: Wood
- Area: 210
- Dimensions: 15 x 14
Kitchen
- Description: Wood
- Area: 272
- Dimensions: 17 x 16
Living room
- Description: Wood
- Area: 228
- Dimensions: 19 x 12
Office
- Description: Carpet
- Area: 256
- Dimensions: 16 x 16
Recreation room
- Description: Carpet
- Area: 975
- Dimensions: 39 x 25
Heating
- Forced Air, Zoned
Cooling
- Central Air, Zoned, Electric
Appliances
- Included: Dishwasher, Disposal, Microwave, Refrigerator, Range
- Laundry: Main Level, Laundry Room, Sink
Features
- Ceiling Fan(s), Walk-In Closet(s), Vaulted Ceiling(s), Wet Bar
- Flooring: Hardwood
- Doors: Storm Door(s)
- Windows: Storm Window(s)
- Basement: Finished
- Number of fireplaces: 2
- Fireplace features: Three or More, Living Room, Family Room, Kitchen, Gas, Double Sided, Glass Doors
Interior area
- Total interior livable area: 6,082 sqft
- Finished area above ground: 3,282
- Finished area below ground: 2,800
Video & virtual tour
Property
Parking
- Total spaces: 3
- Parking features: Gated, Attached, Garage Door Opener, Oversized, Side Load
- Garage spaces: 3
Features
- Levels: One
- Stories: 1
- Patio & porch: Patio, Covered
- Exterior features: Guttering - ALL, Irrigation Well, Sprinkler System
- Fencing: Wrought Iron
Lot
- Size: 0.96 Acres
- Features: Standard
Details
- Parcel number: 0871320402101010.00
Construction
Type & style
- Home type: SingleFamily
- Architectural style: Ranch
- Property subtype: Single Family Onsite Built
Materials
- Stone, Brick
- Foundation: Full, View Out, Day Light, Walk Out Below Grade
- Roof: Tile
Condition
- Year built: 2009
Utilities & green energy
- Gas: Natural Gas Available
- Utilities for property: Sewer Available, Natural Gas Available, Public
Community & HOA
Community
- Security: Security System
- Subdivision: FOSSIL RIM ESTATES
HOA
- Has HOA: Yes
- Services included: Gen. Upkeep for Common Ar
- HOA fee: $1,800 annually
Location
- Region: Wichita
Financial & listing details
- Price per square foot: $187/sqft
- Tax assessed value: $919,000
- Annual tax amount: $12,730
- Date on market: 9/26/2026
- Cumulative days on market: 33 days
- Ownership: Individual
- Road surface type: Paved
Estimated market value
$1,085,000
$1.03M - $1.14M
$5,851/mo
Price history
Price history is unavailable.
Public tax history
| Year | Property taxes | Tax assessment |
|---|---|---|
| 2025 | $12,735 +2.3% | $105,686 +4% |
| 2024 | $12,445 -0.8% | $101,617 |
| 2023 | $12,548 -0.4% | $101,617 |
| 2022 | $12,597 +0.7% | -- |
| 2021 | $12,509 +8.3% | -- |
| 2020 | $11,554 +22.8% | $93,896 +22.7% |
| 2019 | $9,407 -16.9% | $76,510 +4% |
| 2018 | $11,321 -3.7% | $73,566 |
| 2017 | $11,756 +107.8% | -- |
| 2016 | $5,657 -48.6% | -- |
| 2015 | $11,001 -1.3% | -- |
| 2014 | $11,145 | -- |
| 2013 | -- | -- |
| 2012 | -- | -- |
| 2011 | -- | $76,659 +523.2% |
| 2008 | -- | $12,300 +119.9% |
| 2007 | -- | $5,594 -58.3% |
| 2006 | -- | $13,428 +91.9% |
| 2005 | -- | $6,998 -47.9% |
| 2004 | -- | $13,428 |
Find assessor info on the county website
Monthly payment
Est. payment
Payment breakdown
Explore the cost of this home by adjusting the details. Changes won't be saved.Climate risks
Neighborhood: 67205
Nearby schools
Schools provided by the listing agent
- Elementary: Maize USD266
- Middle: Maize South
- High: Maize South
Source: SCKMLS as distributed by MLS GRID. This data may not be complete. We recommend contacting the local school district to confirm school assignments for this home.
Similar homes
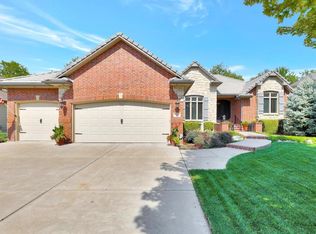
- $699,0004 bd4 ba4.3k sqft8421 W Meadow Park, Wichita, KS 67205For Sale
 MLS ID #680230, Tessa Konen, Bricktown ICT Realty. SCKMLS as distributed by MLS GRID
 - $695,0005 bd4 ba3.9k sqft7716 W Central Park St, Wichita, KS 67205For Sale
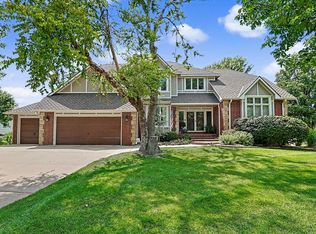 MLS ID #676550, Todd Davis, J Russell Real Estate. SCKMLS as distributed by MLS GRID
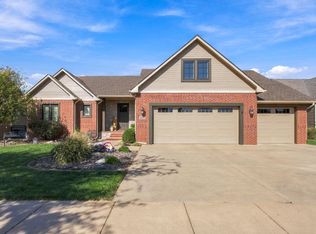
 - $699,5005 bd4 ba4.6k sqft8846 W Westlakes Ct, Wichita, KS 67205For Sale
 MLS ID #680131, Tim Kubik, Realty4Less. SCKMLS as distributed by MLS GRID
 - $650,0005 bd4 ba3.6k sqft8922 W Westlakes Ct, Wichita, KS 67205For Sale
 MLS ID #680421, Tobi Castelli, Keller Williams Hometown Partners. SCKMLS as distributed by MLS GRID
