This meticulously engineered custom estate offers exceptional construction quality, extensive storage, and a full property ecosystem designed for comfort, efficiency, and real operational use. Built with 2x6 spray-insulated walls, Pella triple-pane windows with internal blinds, radiant heat (6 zones), multi-zone mechanical systems, reinforced concrete systems, and 20-amp electrical throughout, the home reflects craftsmanship and durability rarely found in residential builds. The main level features 10’ ceilings, engineered hand-hewn hickory flooring, custom alder cabinetry, and a spacious open kitchen with an enormous island, Jenn-Air 6-burner gas stove with pot filler, dual refrigerators, granite counters, quarry tile flooring, and a large walk-in pantry. The hearth room includes skylights and a see-through gas fireplace with dual sitting areas. A sunroom with a wall of windows expands the main floor living space. The private primary suite includes a sitting room with antique stove, coffered ceilings, and an expansive custom walk-in closet. The primary bath offers a wheelchair-accessible shower, jetted tub with mounted TV, dual vanities, and a hot-water loop system. Bedrooms 2 and 3 feature sound-insulated walls and a large shared bath with dual vanities and oversized tub/shower. The lower level includes a custom illuminated onyx bar, concealed custom wine cellar with gorgeous arched cherry doorway, wood-burning stove, recreation space, additional bedroom and bath, multi-purpose room with built-ins, and a secure safe room with an original bank vault door. Outbuildings include a heated 3-car garage with hot/cold water, an 18x18 well house with 1,000-gallon storage tank and hydrant system, and a fully equipped 6,000 sq ft metal building with office, bathroom, radiant heat, wood stove, multiple overhead doors, washroom with floor drain and hot/cold water, and standby generator. The property also features a functional feedlot with concrete bunks, pens, loafing shed, and lighted alleyway. A rare opportunity to own a one-of-a-kind, fully integrated residential and operational estate built to an exceptional standard.
Active
$1,650,000
5747 SW 20th St, El Dorado, KS 67042
4beds
5,467sqft
Single Family Onsite Built
Built in 2006
10 Acres Lot
$1,564,100 Zestimate®
$302/sqft
$-- HOA
What's special
- 169 days
- 327
- 9
Zillow last checked:
Listing updated:
Listed by:
Deanne Woodard 316-321-7112,
Sundgren Realty,
Jeremy Sundgren 316-377-0013,
Sundgren Realty
Source: SCKMLS as distributed by MLS GRID,MLS#: 672300
Facts & features
Interior
Bedrooms & bathrooms
- Bedrooms: 4
- Bathrooms: 4
- Full bathrooms: 3
- 1/2 bathrooms: 1
Primary bedroom
- Description: Carpet
- Level: Main
- Area: 324.21
- Dimensions: 20'11x15'6
Bedroom
- Description: Carpet
- Level: Basement
- Area: 218.68
- Dimensions: 19'7x11'2
Bedroom
- Description: Carpet
- Level: Main
- Area: 266.53
- Dimensions: 16'10x15'10
Bedroom
- Description: Carpet
- Level: Main
- Area: 253.9
- Dimensions: 16'10x15'1
Bonus room
- Description: Vinyl
- Level: Basement
- Area: 292.19
- Dimensions: 22'4x13'1
Bonus room
- Description: Carpet
- Level: Main
- Area: 288.83
- Dimensions: 16'7x17'5
Family room
- Description: Tile
- Level: Basement
- Area: 919.09
- Dimensions: 21'7x42'7
Hearth room
- Description: Wood
- Level: Main
- Area: 642.22
- Dimensions: 28'4x22'8
Kitchen
- Description: Tile
- Level: Main
- Area: 271.18
- Dimensions: 11'10x22'11
Living room
- Description: Wood
- Level: Main
- Area: 566.17
- Dimensions: 19'9x28'8
Office
- Description: Wood
- Level: Main
- Area: 225
- Dimensions: 15x15
Sun room
- Description: Concrete
- Level: Main
- Area: 618.76
- Dimensions: 24'11x24'10
Heating
- Radiant Floor
Cooling
- Central Air, Electric
Appliances
- Included: Dishwasher, Disposal, Refrigerator, Range
- Laundry: Main Level, Laundry Room, Sink
Features
- Ceiling Fan(s), Walk-In Closet(s)
- Flooring: Hardwood
- Basement: Finished
- Number of fireplaces: 2
- Fireplace features: Two, Double Sided
Interior area
- Total interior livable area: 5,467 sqft
- Finished area above ground: 3,635
- Finished area below ground: 1,832
Property
Parking
- Total spaces: 4
- Parking features: Attached, Garage Door Opener, Oversized
- Garage spaces: 4
Features
- Levels: One
- Stories: 1
- Patio & porch: Covered
- Exterior features: Guttering - ALL
Lot
- Size: 10 Acres
- Features: Standard
Details
- Additional structures: Storage, Outbuilding
- Parcel number: 2061300000002000
Construction
Type & style
- Home type: SingleFamily
- Architectural style: Ranch
- Property subtype: Single Family Onsite Built
Materials
- Frame w/Less than 50% Mas, Stucco
- Foundation: Partial, View Out, Crawl Space, Walk Out Below Grade
- Roof: Composition
Condition
- Year built: 2006
Utilities & green energy
- Gas: Propane
- Water: Lagoon
- Utilities for property: Propane, Public
Community & HOA
Community
- Security: Security System
- Subdivision: NONE LISTED ON TAX RECORD
HOA
- Has HOA: No
Location
- Region: El Dorado
Financial & listing details
- Price per square foot: $302/sqft
- Tax assessed value: $677,830
- Annual tax amount: $9,896
- Date on market: 5/1/2026
- Cumulative days on market: 171 days
- Ownership: Trust
- Road surface type: Paved
Estimated market value
$1,564,100
$1.49M - $1.64M
$3,898/mo
Price history
Price history is unavailable.
Public tax history
| Year | Property taxes | Tax assessment |
|---|---|---|
| 2025 | $9,896 +2.2% | $83,187 +3.2% |
| 2024 | $9,683 +7.3% | $80,616 +6.1% |
| 2023 | $9,026 +0.3% | $75,991 +3.6% |
| 2022 | $9,002 +13.8% | $73,347 +19.8% |
| 2021 | $7,907 -5% | $61,240 -2% |
| 2020 | $8,321 | $62,465 +3.2% |
| 2019 | -- | $60,505 +1.4% |
| 2018 | -- | $59,646 +8.8% |
| 2017 | -- | $54,811 -88.2% |
| 2014 | -- | $465,360 +778.9% |
| 2010 | -- | $52,948 -3% |
| 2009 | -- | $54,609 +5.9% |
| 2008 | -- | $51,557 +450.8% |
| 2007 | -- | $9,361 |
Find assessor info on the county website
Monthly payment
Est. payment
Payment breakdown
Explore the cost of this home by adjusting the details. Changes won't be saved.Climate risks
Neighborhood: 67042
Nearby schools
Schools provided by the listing agent
- Elementary: Towanda
- Middle: Circle
- High: Circle
Source: SCKMLS as distributed by MLS GRID. This data may not be complete. We recommend contacting the local school district to confirm school assignments for this home.


Similar homes
- $870,0004 bd3 ba3.6k sqft11385 SW 50th St, Towanda, KS 67144For Sale
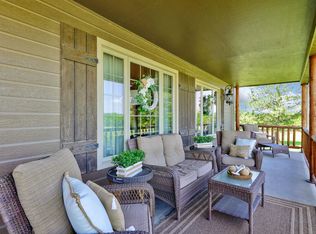 MLS ID #670907, Sharon Lee, Berkshire Hathaway PenFed Realty. SCKMLS as distributed by MLS GRID
 - $1,600,0005 bd7 ba5.6k sqft10721 E Crestwood Ct, Wichita, KS 67206For Sale
 MLS ID #677160, Stephanie Gaskill Jakub, Berkshire Hathaway PenFed Realty. SCKMLS as distributed by MLS GRID
 - $1,750,0006 bd5 ba6.6k sqft224 E Cedar Ridge Ct, Andover, KS 67002For Sale
 MLS ID #673688, Amelia Sumerell, Coldwell Banker Plaza Real Estate. SCKMLS as distributed by MLS GRID
 - $1,850,0006 bd6 ba6.5k sqft8304 E Bridlewood St, Wichita, KS 67206For Sale
 MLS ID #673977, Kevin Pham, Berkshire Hathaway PenFed Realty. SCKMLS as distributed by MLS GRID
