Over 6,200 Sq Ft | 6 Bedrooms | Cul-de-Sac in Garden Walk Estates | Andover Schools Grand scale. Thoughtful design. A home that truly lives the way you do. Tucked at the end of a quiet cul-de-sac in highly sought-after Garden Walk Estates, this exceptional residence delivers over 6,200 square feet of refined living—blending impressive architecture with everyday functionality in a way few homes in this price range can match. From the moment you step inside, the experience is elevated. A dramatic two-story foyer and sweeping staircase create an immediate sense of arrival, while natural light fills the home and highlights the seamless flow between formal and casual spaces. The main living area is expansive yet inviting—anchored by a statement fireplace and open sightlines that make both entertaining and daily living effortless. At the center of it all, the chef’s kitchen is designed to perform—featuring high-end finishes, abundant cabinetry, generous prep space, and a layout that keeps you connected whether hosting a crowd or enjoying a quiet evening at home. Multiple flex spaces throughout the main level offer versatility for today’s lifestyle—ideal for a home office, sitting area, or additional entertaining space.The primary suite is a true retreat—offering privacy, scale, and comfort with a spa-inspired bath and a walk-in closet designed for real life. Every detail is intentional, creating a space that feels both functional and refined. With six bedrooms and multiple living areas, this home adapts effortlessly to your needs—whether that’s guest accommodations, remote work, fitness, or hobby space. The finished lower level expands your living experience even further, offering the ideal setting for movie nights, game days, or hosting gatherings on a larger scale. Set on over half an acre, the property offers both privacy and presence—delivering a rare combination of space, setting, and location within the Andover School District, just minutes from Wichita’s top dining, shopping, and everyday conveniences. Homes that combine this level of size, layout, and livability at this price point are rare. This is where space, function, and lifestyle come together. Schedule your private showing today.
Active
$1,125,000
1818 N Burning Tree Cir, Wichita, KS 67230
6beds
6,255sqft
Single Family Onsite Built
Built in 2016
0.56 Acres Lot
$1,074,600 Zestimate®
$180/sqft
$50/mo HOA
What's special
- 148 days |
- 625 |
- 24 |
Zillow last checked:
Listing updated:
Listed by:
Bryce Jones Cell:316-641-0878,
RE/MAX Premier
Source: SCKMLS as distributed by MLS GRID,MLS#: 670329
Facts & features
Interior
Bedrooms & bathrooms
- Bedrooms: 6
- Bathrooms: 6
- Full bathrooms: 5
- 1/2 bathrooms: 1
Primary bedroom
- Description: Carpet
- Level: Main
- Area: 378
- Dimensions: 21x18
Bedroom
- Description: Luxury Vinyl
- Level: Basement
Bedroom
- Description: Luxury Vinyl
- Level: Basement
Bedroom
- Description: Carpet
- Level: Main
Bedroom
- Description: Carpet
- Level: Upper
Bedroom
- Description: Carpet
- Level: Upper
Dining room
- Description: Tile
- Level: Main
- Area: 182
- Dimensions: 14x13
Family room
- Description: Luxury Vinyl
- Level: Basement
Foyer
- Description: Tile
- Level: Main
Kitchen
- Description: Tile
- Level: Main
- Area: 273
- Dimensions: 21x13
Living room
- Description: Tile
- Level: Main
- Area: 432
- Dimensions: 24x18
Office
- Description: Wood
- Level: Main
Heating
- Forced Air, Natural Gas
Cooling
- Central Air, Electric
Appliances
- Included: Dishwasher, Disposal, Microwave, Refrigerator, Range, Humidifier, Water Softener Owned, Water Purifier
- Laundry: Main Level, Laundry Room, 220 equipment
Features
- Ceiling Fan(s), Walk-In Closet(s), Vaulted Ceiling(s), Wet Bar
- Flooring: Hardwood
- Windows: Window Coverings-Part, Storm Window(s)
- Basement: Finished
- Number of fireplaces: 1
- Fireplace features: One, Living Room, Gas, Glass Doors
Interior area
- Total interior livable area: 6,255 sqft
- Finished area above ground: 4,104
- Finished area below ground: 2,151
Property
Parking
- Total spaces: 3
- Parking features: Attached, Garage Door Opener
- Garage spaces: 3
Features
- Levels: Two
- Stories: 2
- Patio & porch: Patio, Covered
- Exterior features: Guttering - ALL, Irrigation Pump, Irrigation Well, Sprinkler System
- Pool features: Community
- Has spa: Yes
- Spa features: Bath
Lot
- Size: 0.56 Acres
- Features: Corner Lot, Cul-De-Sac
Details
- Parcel number: 111110110202900
Construction
Type & style
- Home type: SingleFamily
- Architectural style: Other
- Property subtype: Single Family Onsite Built
Materials
- Stone, Frame w/More than 50% Mas, Stucco
- Foundation: Full, Day Light, Walk Out Below Grade, Concrete Perimeter
- Roof: Composition
Condition
- Year built: 2016
Utilities & green energy
- Gas: Natural Gas Available
- Utilities for property: Sewer Available, Natural Gas Available, Public
Community & HOA
Community
- Features: Greenbelt, Jogging Path, Playground
- Security: Smoke Detector(s)
- Subdivision: GARDEN WALK ESTATES
HOA
- Has HOA: Yes
- Services included: Gen. Upkeep for Common Ar
- HOA fee: $600 annually
Location
- Region: Wichita
Financial & listing details
- Price per square foot: $180/sqft
- Tax assessed value: $861,800
- Annual tax amount: $12,389
- Date on market: 3/26/2026
- Cumulative days on market: 117 days
- Ownership: Individual
- Road surface type: Paved
Estimated market value
$1,074,600
$1.02M - $1.13M
$5,339/mo
Price history
Price history is unavailable.
Public tax history
| Year | Property taxes | Tax assessment |
|---|---|---|
| 2025 | $14,586 +8.1% | $99,107 +11% |
| 2024 | $13,490 +4.1% | $89,275 +6.4% |
| 2023 | $12,955 -1.1% | $83,927 |
| 2022 | $13,101 +9.2% | -- |
| 2021 | $11,993 | -- |
| 2020 | -- | $74,681 +14.7% |
| 2019 | -- | $65,136 +4% |
| 2018 | -- | $62,630 |
| 2017 | -- | -- |
| 2016 | -- | -- |
| 2015 | -- | -- |
| 2014 | -- | -- |
| 2013 | -- | -- |
| 2012 | -- | -- |
| 2011 | -- | $588 +104.2% |
| 2008 | -- | $288 |
Find assessor info on the county website
Monthly payment
Est. payment
Payment breakdown
Explore the cost of this home by adjusting the details. Changes won't be saved.Climate risks
Neighborhood: 67230
Nearby schools
GreatSchools rating
- 10/10Wheatland Elementary SchoolGrades: K-5Distance: 1.1 mi
- 9/10Andover Middle SchoolGrades: 6-8Distance: 2.5 mi
- 9/10Andover High SchoolGrades: 9-12Distance: 2.5 mi
Schools provided by the listing agent
- Elementary: Wheatland
- Middle: Andover
- High: Andover
Source: SCKMLS as distributed by MLS GRID. This data may not be complete. We recommend contacting the local school district to confirm school assignments for this home.
- $948,0000.42 acres13801 E Rockhill St, Wichita, KS 67230Off Market
- $766,2000.49 acres1814 N Burning Tree Cir, Wichita, KS 67230Off Market
- $558,6003 bd3 ba1.8k sqft13802 E Steeplechase Cir, Wichita, KS 67230Off Market
- $607,2004 bd4 ba3.1k sqft13806 E Steeplechase Cir, Wichita, KS 67230Off Market
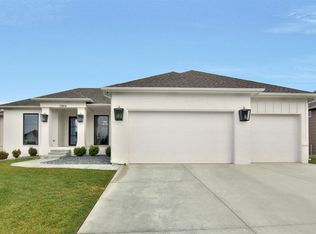
- $944,2005 bd6 ba5k sqft1827 N Burning Tree Cir, Wichita, KS 67230Off Market
- $--6 bd5 ba4.7k sqft1901 N Burning Tree Cir, Wichita, KS 67230Sold
- $--0.33 acres1909 N Burning Tree Cir, Wichita, KS 67230Off Market
- $999,6006 bd3 ba2.8k sqft13802 E Rockhill St, Wichita, KS 67230Off Market
A local agent can set up tours, give advice and negotiate with sellers.
A local lender can help you make sure your offer is ready when you are.
Similar homes
- $--5 bd5 ba3.4k sqft701 N Preston Trl, Wichita, KS 67230Auction
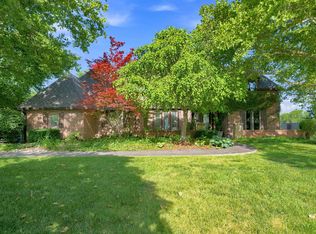 MLS ID #676620, Jake Steven, Reece Nichols South Central Kansas. SCKMLS as distributed by MLS GRID
 - $1,495,0005 bd5 ba5.8k sqft2009 N Clear Creek Ct, Wichita, KS 67230For Sale
 MLS ID #667231, Kelley Naron, Reece Nichols South Central Kansas. SCKMLS as distributed by MLS GRID
 - $1,650,0005 bd7 ba5k sqft2126 N Clear Creek St, Wichita, KS 67230For Sale
 MLS ID #676532, Thomas Woods, Platinum Realty LLC. SCKMLS as distributed by MLS GRID
 - $600,0005 bd5 ba4.6k sqft1501 N Castle Rock St, Wichita, KS 67230For Sale
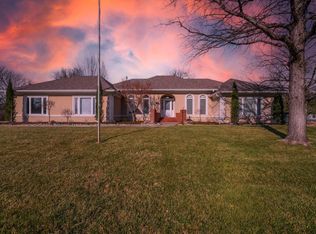 MLS ID #675796, Terra Alonzi, Real Broker, LLC. SCKMLS as distributed by MLS GRID
 - $865,0004 bd4 ba5.2k sqft3 N Stagecoach Ct, Wichita, KS 67230For SaleMLS ID #670582, Cynthia Carnahan, Reece Nichols South Central Kansas. SCKMLS as distributed by MLS GRID
- $783,0005 bd5 ba4.3k sqft1706 N Terhune St, Wichita, KS 67230For SaleMLS ID #673398, Jill Coad, Reece Nichols South Central Kansas. SCKMLS as distributed by MLS GRID
- $775,0005 bd6 ba3.8k sqft1610 N Graystone St, Wichita, KS 67230For SaleMLS ID #674395, Patrick Dreiling, Dreiling Realty & Auction, LLC. SCKMLS as distributed by MLS GRID
- $599,9006 bd5 ba3.6k sqft1619 N Lakeside Dr, Andover, KS 67002For SaleMLS ID #677903, Janel Scott Talman, Reece Nichols South Central Kansas. SCKMLS as distributed by MLS GRID
- $1,099,9995 bd6 ba4.1k sqft2310 N Sagebrush St, Wichita, KS 67230For SaleMLS ID #668371, Kelvin Gonzalez Cortes, Keller Williams Signature Partners, LLC. SCKMLS as distributed by MLS GRID
- $980,0003 bd5 ba5.7k sqft11 N Sandpiper St, Wichita, KS 67230For SaleMLS ID #659771, Myron Klaassen, Coldwell Banker Plaza Real Estate. SCKMLS as distributed by MLS GRID
- $800,0006 bd5 ba4.7k sqft5 N Sandalwood St, Wichita, KS 67230For SaleMLS ID #672612, Bobbie Lane, Real Broker, LLC. SCKMLS as distributed by MLS GRID
- $1,299,9003 bd5 ba5.7k sqft10817 E Glengate Cir, Wichita, KS 67206For SaleMLS ID #675374, Debi Strange, Berkshire Hathaway PenFed Realty. SCKMLS as distributed by MLS GRID
- $1,125,0003 bd4 ba3.6k sqft8320 E Central Ave, Wichita, KS 67206For SaleMLS ID #674151, Angel Culver, Keller Williams Signature Partners, LLC. SCKMLS as distributed by MLS GRID
- $1,160,0005 bd3 ba3.6k sqft3638 N Bristol Ct, Wichita, KS 67226For SaleMLS ID #672198, Gretchen Benjamin, Ritchie Associates. SCKMLS as distributed by MLS GRID
- $980,0003 bd3 ba3.8k sqft646 N Tara Ln, Wichita, KS 67206For SaleMLS ID #676716, Kelly Kemnitz, Reece Nichols South Central Kansas. SCKMLS as distributed by MLS GRID
- $675,0005 bd3 ba3.6k sqft13622 E Ayesbury St, Wichita, KS 67228For Sale By Owner
- $1,050,0007 bd7 ba6.2k sqft2868 N Wild Rose Ct #2902, Wichita, KS 67205For SaleMLS ID #674332, James Davis, Heritage 1st Realty. SCKMLS as distributed by MLS GRID
- $609,9004 bd4 ba4.5k sqft103 N Belle Terre St, Wichita, KS 67230For SaleMLS ID #676594, Diane Fox, Berkshire Hathaway PenFed Realty. SCKMLS as distributed by MLS GRID
- $670,0005 bd5 ba3.7k sqft945 N Woodridge Ct, Wichita, KS 67206For SaleMLS ID #677419, Lisa Soltesz, Opendoor Brokerage, LLC. SCKMLS as distributed by MLS GRID
- $800,0004 bd5 ba4k sqft3621 N Bristol St, Wichita, KS 67226For SaleMLS ID #677022, Clarke Carnahan, Reece Nichols South Central Kansas. SCKMLS as distributed by MLS GRID
