Skip main navigation
Off market
  • $939,400

    1827 N Burning Tree Cir, Wichita, KS 67230

    5beds
    5,051sqft
    SingleFamily
    Built in 2013
    0.39 Acres Lot
    $939,400 Zestimate®
    $186/sqft
    $4,531 Estimated rent

    Home value

    $939,400

    $883,000 - $996,000

    $4,531/mo

    Zestimate® history
    Loading
    Loading...

    Owner options

    List your home for rent

    $4,531/mo

    Rent Zestimate®

    Find your next renter with Zillow Rental Manager. Plus, with online applications, you can quickly screen prospective tenants – for free.

    Learn more

    $4,531/mo

    Rent Zestimate®

    Refinance and save

    $4,959/mo

    Est. payment

    Refinancing to a lower rate could help reduce your monthly payments and save thousands over the life of the loan.

    See today's rates

    $4,959/mo

    Est. payment

    Explore your selling options

    Work with a Zillow partner agent

    Leverage their expertise and Zillow's premium Showcase listings to get your home seen by more buyers.

    Get started

    List with your own agent

    Get your home in front of millions of buyers by listing it on Zillow.

    Learn how to do it

    Sell it yourself

    Take full control of how buyers see your home on Zillow by listing For Sale by Owner (FSBO).

    List your home

    What's special

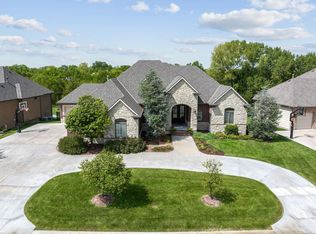
    Exceptional Custom Built home in Garden Walk Estates! This hard to find wooded lot with scenic views certainly won't disappoint. 1827 N Burning Tree Circle offers a very spacious floor plan with 5 large bedrooms (4 bedrooms offer private baths), and a total 5 full bathrooms and one main floor half bath. Exquisite finishes include hardwood flooring, excellent wood trim details such as white enamel baseboards, crown molding, and plantation shutters. The open design captures excellent flow across the entire home. The main floor offers formal dining, private office, airy living room open to kitchen. Tastefully designed, the kitchen includes large granite island, plenty of counter and cabinet space, gas range, walk-in pantry, and informal eating space. The split bedroom plan allows for a private master suite with luxurious bath which includes a massive walk-in closet, two sinks, make-up vanity, tile shower, and tub. Two well proportioned guest bedrooms are positioned on the opposite side of the main floor and each enjoy private baths. The main floor also features a half bath, drop zone, and main floor laundry. Within the expansive walk-out lower level you will find 9' ceilings, wet-bar, sizable family room with gas fireplace and room for billiards table, media room, two guest bedrooms (one with private bath), storage space with laundry hook-ups, and and an additional full guest bath. The outdoor space is something to envy with covered deck, wooded lot, amazing scenery, sprinkler system and irrigation well. The 4 car garage is an added bonus! Your dream home awaits!

    This property is off market, which means it's not currently listed for sale or rent on Zillow. This may be different from what's available on other websites or public sources.

    Facts & features

    Interior

    Bedrooms & bathrooms
    • Bedrooms: 5
    • Bathrooms: 6
    • Full bathrooms: 5
    • 1/2 bathrooms: 1
    Heating
    • Forced air, Gas
    Cooling
    • Central
    Appliances
    • Included: Dishwasher, Microwave, Range / Oven
    Features
    • Flooring: Hardwood
    • Basement: Finished
    • Has fireplace: Yes
    Interior area
    • Total interior livable area: 5,051 sqft

    Property

    Parking
    • Parking features: Garage - Attached
    Features
    • Exterior features: Other
    Lot
    • Size: 0.39 Acres
    Details
    • Parcel number: 087111110110201700

    Construction

    Type & style
    • Home type: SingleFamily
    Materials
    • Frame
    • Foundation: Other
    • Roof: Composition
    Condition
    • Year built: 2013

    Community & neighborhood

    Location
    • Region: Wichita

    HOA & financial

    HOA
    • Has HOA: Yes
    • HOA fee: $40 monthly

    Price history

    DateEventPrice
    10/4/2019Sold--
    Source: SCKMLS as distributed by MLS GRID #571476 Report a problem
    9/6/2019Pending sale$750,000$148/sqft
    Source: Reece Nichols South Central Kansas #571476 Report a problem
    8/28/2019Listed for sale$750,000$148/sqft
    Source: Reece Nichols South Central Kansas #571476 Report a problem
    12/13/2013Sold--
    Source: SCKMLS as distributed by MLS GRID #349834 Report a problem
    3/23/2013Sold--
    Source: Agent Provided Report a problem

    Public tax history

    YearProperty taxesTax assessment
    2025$14,314 +5.6%$96,946 +8%
    2024$13,556 -1.1%$89,770
    2023$13,713 +10.3%$89,770
    2022$12,436 +2.4%--
    2021$12,143 --
    2020-- $75,797
    2019-- $75,797 +4%
    2018-- $72,876
    2017-- --
    2016-- --
    2015-- --
    2014-- --
    2013-- --
    2012-- --
    2011-- $408 +100%
    2008-- $204

    Find assessor info on the county website

    Neighborhood: 67230

    Nearby schools

    GreatSchools rating
    Schools provided by the listing agent
    • Elementary: Wheatland
    • Middle: Andover
    • High: Andover
    • District: Andover School District (Usd 385

    Source: The MLS. This data may not be complete. We recommend contacting the local school district to confirm school assignments for this home.

    Get pre-qualified for a loan
    At Zillow Home Loans, we can pre-qualify you in as little as 5 minutes with no impact to your credit score.

    An equal housing lender. NMLS #10287.

    Sell for more on Zillow
    Get a Zillow Showcase℠ listing at no additional cost and you could sell for .
    $939,400
    2% more
    +$18,788
    With Zillow Showcase(estimated)
    $958,188