Gorgeous new Ritchie Building Company home! 6 bedrooms, 5.5 baths total! The cabinetry is beautiful in this home!! Master and 2 beds on main level. Upstairs has a bed/playroom/office/whatever you want it to be...and a bath!! In the living and dining there are huge windows to bring all the light in! Don’t sweat having family or friends over for get-togethers with the oversized dining space and open living room into the kitchen. The outdoor living is spacious and covered. The master bath is exceptional with a grand master shower and very spacious master closet! The basement is completed with 2 more beds with baths, rec room, game room, and wet bar! There is a walk-out door to a sunken patio out back. Landscaping is included! The elevation picture here is virtually enhanced to show yard.
Active
$765,000
11420 E Winston St, Wichita, KS 67226
6beds
3,907sqft
Single Family Onsite Built
Built in 2026
0.25 Acres Lot
$758,200 Zestimate®
$196/sqft
$80/mo HOA
What's special
- 74 days |
- 428 |
- 7 |
Zillow last checked:
Listing updated:
Listed by:
Melinda Cryer-Peffly 316-684-7300,
Ritchie Associates
Source: SCKMLS as distributed by MLS GRID,MLS#: 672339
Loading...
Facts & features
Interior
Bedrooms & bathrooms
- Bedrooms: 6
- Bathrooms: 6
- Full bathrooms: 5
- 1/2 bathrooms: 1
Primary bedroom
- Description: Carpet
- Level: Main
- Area: 215.93
- Dimensions: 13'8''x15.8
Bedroom
- Description: Carpet
- Level: Main
- Area: 146.32
- Dimensions: 12.4x11.8
Bedroom
- Description: Carpet
- Level: Main
- Area: 146.32
- Dimensions: 12.4x11.8
Bedroom
- Description: Carpet
- Level: Upper
- Area: 277.2
- Dimensions: 18 x 15.4
Bedroom
- Description: Carpet
- Level: Basement
Bedroom
- Description: Carpet
- Level: Basement
Kitchen
- Description: Wood
- Level: Main
- Area: 206.22
- Dimensions: 10'8''x19'4''
Living room
- Description: Wood
- Level: Main
- Area: 331.2
- Dimensions: 18.4 x 18
Heating
- Forced Air, Natural Gas
Cooling
- Central Air, Electric
Appliances
- Included: Dishwasher, Disposal, Microwave, Range, Humidifier
- Laundry: Main Level, Laundry Room, 220 equipment
Features
- Ceiling Fan(s), Walk-In Closet(s), Wet Bar
- Flooring: Hardwood
- Windows: Window Coverings-Part
- Basement: Finished
- Number of fireplaces: 1
- Fireplace features: One, Living Room, Gas, Decorative, Glass Doors
Interior area
- Total interior livable area: 3,907 sqft
- Finished area above ground: 2,558
- Finished area below ground: 1,349
Property
Parking
- Total spaces: 3
- Parking features: Attached, Garage Door Opener
- Garage spaces: 3
Features
- Levels: One
- Stories: 1
- Patio & porch: Patio, Covered, Deck
- Exterior features: Guttering - ALL, Sprinkler System
- Pool features: Community
- Fencing: Wood
Lot
- Size: 0.25 Acres
- Features: Standard
Details
- Parcel number: 30007370
- Other equipment: Air Purifier
Construction
Type & style
- Home type: SingleFamily
- Architectural style: Ranch,Traditional,Other
- Property subtype: Single Family Onsite Built
Materials
- Frame w/Less than 50% Mas
- Foundation: Full, View Out, Walk Out Below Grade
- Roof: Composition
Condition
- Year built: 2026
Details
- Builder name: Ritchie Building Company
Utilities & green energy
- Gas: Natural Gas Available
- Utilities for property: Sewer Available, Natural Gas Available, Public
Community & HOA
Community
- Features: Greenbelt, Jogging Path, Lake, Playground
- Security: Security System
- Subdivision: BROOKFIELD
HOA
- Has HOA: Yes
- Services included: Recreation Facility, Gen. Upkeep for Common Ar
- HOA fee: $960 annually
Location
- Region: Wichita
Financial & listing details
- Price per square foot: $196/sqft
- Annual tax amount: $10,939
- Date on market: 5/2/2026
- Cumulative days on market: 75 days
- Ownership: Builder
- Road surface type: Paved
Estimated market value
$758,200
$720,000 - $796,000
$3,882/mo
Price history
Price history is unavailable.
Public tax history
Tax history is unavailable.
Monthly payment
Est. payment
Payment breakdown
Explore the cost of this home by adjusting the details. Changes won't be saved.Climate risks
Neighborhood: 67226
Nearby schools
GreatSchools rating
- 9/10Circle Greenwich Elementary SchoolGrades: PK-6Distance: 0.7 mi
- 7/10Circle Middle SchoolGrades: 7-8Distance: 6 mi
- 5/10Circle High SchoolGrades: 9-12Distance: 12 mi
Schools provided by the listing agent
- Elementary: Circle Greenwich
- Middle: Benton
- High: Circle
Source: SCKMLS as distributed by MLS GRID. This data may not be complete. We recommend contacting the local school district to confirm school assignments for this home.
- $625,0005 bd4 ba3k sqft11416 E Winston St, Wichita, KS 67226For Sale
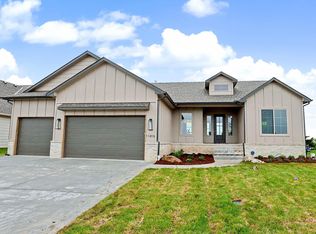
- $760,8006 bd4 ba3.7k sqft11412 E Winston St, Wichita, KS 67226For Sale

- $--6 bd6 ba3.8k sqft11417 E Winston St, Wichita, KS 67226Sold

- $--0.28 Acres11408 E Winston St, Wichita, KS 67226Sold
- $642,7005 bd4 ba3.9k sqft11502 E Winston St, Wichita, KS 67226Off Market
- $540,8002 bd2 ba2.4k sqft11823 E Winston St, Wichita, KS 67226Off Market
- $343,2002 bd2 ba1.4k sqft11713 E Winston St, Wichita, KS 67226Off Market
- $345,0002 bd2 ba1.4k sqft11712 E Winston St, Wichita, KS 67226Off Market
A local agent can set up tours, give advice and negotiate with sellers.
A local lender can help you make sure your offer is ready when you are.
Similar homes
- $756,9815 bd3 ba3.3k sqft3658 N Bristol Ct, Wichita, KS 67226For Sale
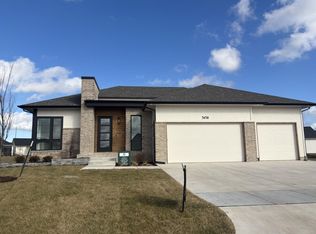 MLS ID #675212, Melinda Cryer-Peffly, Ritchie Associates. SCKMLS as distributed by MLS GRID
 - $625,0005 bd4 ba3k sqft11416 E Winston St, Wichita, KS 67226For SaleMLS ID #671156, Melinda Cryer-Peffly, Ritchie Associates. SCKMLS as distributed by MLS GRID
- $545,0005 bd3 ba3k sqft2729 N Eagle Ct, Wichita, KS 67226For Sale
 MLS ID #675373, Jordan Noone, Berkshire Hathaway PenFed Realty. SCKMLS as distributed by MLS GRID
 - $675,0005 bd3 ba3.6k sqft13622 E Ayesbury St, Wichita, KS 67228For Sale By Owner
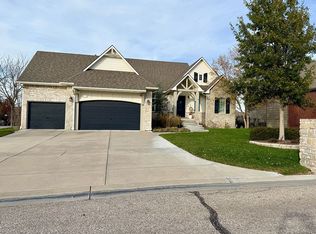
- $850,0005 bd4 ba4.8k sqft4817 N Bridgewood Ct, Wichita, KS 67226For SaleMLS ID #671130, Dustin Lynam, Heritage 1st Realty. SCKMLS as distributed by MLS GRID
- $469,5005 bd3 ba2.8k sqft12753 E 27th Ct N, Wichita, KS 67226For SaleMLS ID #675410, Kevin Pham, Berkshire Hathaway PenFed Realty. SCKMLS as distributed by MLS GRID
- $695,0005 bd3 ba4.4k sqft5046 N Remington St, Bel Aire, KS 67226For SaleMLS ID #671899, Basem Krichati, Superior Realty. SCKMLS as distributed by MLS GRID
- $609,6765 bd3 ba3k sqft3247 N Bedford St, Wichita, KS 67226For SaleMLS ID #652622, Jesse Helms, Ritchie Associates. SCKMLS as distributed by MLS GRID
- $745,0005 bd4 ba3.8k sqft14911 E Peppertree St N, Wichita, KS 67226For SaleMLS ID #664004, Kelvin Gonzalez Cortes, Keller Williams Signature Partners, LLC. SCKMLS as distributed by MLS GRID
- $1,100,0004 bd4 ba3.6k sqft2012 N Veranda Cir, Wichita, KS 67206For SaleMLS ID #675976, Sonja Seidl, Berkshire Hathaway PenFed Realty. SCKMLS as distributed by MLS GRID
- $795,0005 bd5 ba3.4k sqft4617 W Emerald Bay St, Wichita, KS 67205For SaleMLS ID #672324, Todd Davis, J Russell Real Estate. SCKMLS as distributed by MLS GRID
- $630,0006 bd5 ba3.6k sqft1619 N Lakeside Dr, Andover, KS 67002For SaleMLS ID #675579, Janel Scott Talman, Reece Nichols South Central Kansas. SCKMLS as distributed by MLS GRID
- $773,5005 bd4 ba3.6k sqft1834 W Harborlight St, Wichita, KS 67204For SaleMLS ID #674948, Joseph Bachman, North Lakes Realty. SCKMLS as distributed by MLS GRID
- $595,0005 bd3 ba3.6k sqft2243 N Silverdale St, Andover, KS 67002For SaleMLS ID #674594, Randall Flickinger, Berkshire Hathaway PenFed Realty. SCKMLS as distributed by MLS GRID
- $550,0005 bd4 ba3.8k sqft7905 E Turquoise Trl, Bel Aire, KS 67226For SaleMLS ID #668661, Kaitlyn Brashers, Bricktown ICT Realty. SCKMLS as distributed by MLS GRID
- $475,0005 bd3 ba3.1k sqft1009 E Rosemont Ct, Andover, KS 67002For SaleMLS ID #675982, Josh Roy, Keller Williams Hometown Partners. SCKMLS as distributed by MLS GRID
- $809,2425 bd4 ba3.3k sqft5902 W 45th St N, Wichita, KS 67205For SaleMLS ID #673153, Todd Davis, J Russell Real Estate. SCKMLS as distributed by MLS GRID
- $415,0006 bd3 ba2.4k sqft5432 N Toben Ct, Wichita, KS 67226For SaleMLS ID #669103, Judy Bias, Keller Williams Signature Partners, LLC. SCKMLS as distributed by MLS GRID
- $410,0004 bd3 ba2.3k sqft5299 N Hampton St, Wichita, KS 67226For SaleMLS ID #675715, Ryan Saylor, Real Broker, LLC. SCKMLS as distributed by MLS GRID
- $530,0005 bd3 ba3.1k sqft1604 N Shadow Rock Dr, Andover, KS 67002For SaleMLS ID #671059, Eric Locke, Real Broker, LLC. SCKMLS as distributed by MLS GRID
