Welcome to 4817 Bridgewood Ct., a stunning luxury residence offering over 4,800 square feet of thoughtfully designed living space with five bedrooms and three and a half bathrooms. From the moment you step inside, you will notice the attention to detail with Taj Mahal quartz surfaces, high-end finishes, and a layout built for both everyday living and entertaining. This home features incredible indoor outdoor living with nearly 700 square feet of covered patio space, perfectly positioned to take in the beautiful water views. The open concept design flows seamlessly into a chef’s kitchen with premium finishes, creating a space that is both functional and impressive. The primary suite offers a private retreat with a spa-like feel, while the basement provides a massive open family room ideal for entertaining. A hidden room adds a unique touch and is perfect for a theatre space, media room, or private escape. Situated on a premium lot with water views, this home brings together luxury, space, and lifestyle in one of the area’s most desirable settings.
Active
$850,000
4817 N Bridgewood Ct, Wichita, KS 67226
5beds
4,884sqft
:
Get pre-qualified$5,636/mo
Single Family Onsite Built
Built in 2024
0.3 Acres Lot
$826,900 Zestimate®
$174/sqft
$40/mo HOA
What's special
- 107 days |
- 731 |
- 48 |
Zillow last checked:
Listing updated:
Listed by:
Dustin Lynam 316-259-9184,
Heritage 1st Realty
Source: SCKMLS as distributed by MLS GRID,MLS#: 671130
Facts & features
Interior
Bedrooms & bathrooms
- Bedrooms: 5
- Bathrooms: 4
- Full bathrooms: 3
- 1/2 bathrooms: 1
Primary bedroom
- Description: Carpet
- Level: Main
- Area: 240
- Dimensions: 15 x 16
Bedroom
- Description: Carpet
- Level: Main
- Area: 180
- Dimensions: 12 x 15
Bedroom
- Description: Carpet
- Level: Main
- Area: 167.7
- Dimensions: 13 x 12.9
Bedroom
- Description: Carpet
- Level: Basement
- Area: 272
- Dimensions: 16 x 17
Bedroom
- Description: Carpet
- Level: Basement
- Area: 184
- Dimensions: 16 x 11.5
Dining room
- Description: Tile
- Level: Main
- Area: 143
- Dimensions: 11 x 13
Kitchen
- Description: Tile
- Level: Main
- Area: 165
- Dimensions: 11 x 15
Living room
- Description: Tile
- Level: Main
- Area: 643.5
- Dimensions: 39 x 16.5
Living room
- Description: Carpet
- Level: Basement
- Area: 840
- Dimensions: 28 x 30
Heating
- Forced Air, Natural Gas
Cooling
- Central Air, Electric
Appliances
- Included: Dishwasher, Disposal
- Laundry: Main Level, 220 equipment
Features
- Ceiling Fan(s), Walk-In Closet(s)
- Basement: Finished
- Has fireplace: Yes
Interior area
- Total interior livable area: 4,884 sqft
- Finished area above ground: 2,442
- Finished area below ground: 2,442
Property
Parking
- Total spaces: 3
- Parking features: Attached, Garage Door Opener, Oversized
- Garage spaces: 3
Features
- Levels: One
- Stories: 1
Lot
- Size: 0.3 Acres
- Features: Irregular Lot
Details
- Parcel number: 0871042003109066.00
Construction
Type & style
- Home type: SingleFamily
- Architectural style: Ranch
- Property subtype: Single Family Onsite Built
Materials
- Frame w/More than 50% Mas, Brick
- Foundation: Full, View Out, Day Light, Walk Out Below Grade
- Roof: Composition
Condition
- Year built: 2024
Details
- Builder name: Elite USA Construction
Utilities & green energy
- Gas: Natural Gas Available
- Utilities for property: Sewer Available, Natural Gas Available, Public
Community & HOA
Community
- Security: Smoke Detector(s)
- Subdivision: SAWMILL CREEK
HOA
- Has HOA: Yes
- Services included: Gen. Upkeep for Common Ar
- HOA fee: $480 annually
Location
- Region: Wichita
Financial & listing details
- Price per square foot: $174/sqft
- Annual tax amount: $1,104
- Date on market: 4/10/2026
- Cumulative days on market: 43 days
- Ownership: Builder
- Road surface type: Paved
Estimated market value
$826,900
$786,000 - $868,000
$3,750/mo
Price history
Price history is unavailable.
Public tax history
Tax history is unavailable.
Monthly payment
Est. payment
Payment breakdown
Explore the cost of this home by adjusting the details. Changes won't be saved.Climate risks
Neighborhood: 67226
Nearby schools
GreatSchools rating
- 5/10Isely Traditional Magnet Elementary SchoolGrades: PK-5Distance: 1.2 mi
- 2/10Stucky Middle SchoolGrades: 6-8Distance: 2.6 mi
- 1/10Heights High SchoolGrades: 9-12Distance: 3.5 mi
Schools provided by the listing agent
- Elementary: Isely Traditional Magnet
- Middle: Stucky
- High: Heights
Source: SCKMLS as distributed by MLS GRID. This data may not be complete. We recommend contacting the local school district to confirm school assignments for this home.
- $625,7005 bd3 ba2k sqft8225 E Saw Mill Ct, Wichita, KS 67226Off Market
- $645,7007 bd5 ba2.1k sqft8221 E Saw Mill Ct, Wichita, KS 67226Off Market
- $490,2009,583 Square Feet8213 E Saw Mill Ct, Wichita, KS 67226Off Market

- $460,5009,583 Square Feet8206 E Saw Mill Ct, Wichita, KS 67226Off Market
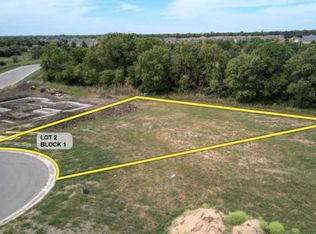
- $396,8006 bd3 ba1.9k sqft8229 E Saw Mill Ct, Wichita, KS 67226Off Market
- $425,2003 bd2 ba2.3k sqft8217 E Saw Mill Ct, Wichita, KS 67226Off Market
- $--5 bd4 ba4.7k sqft4773 N Spyglass Ct, Wichita, KS 67226Sold
- $--3 bd4 ba3.5k sqft4829 E Bridlewood Ct, Wichita, KS 67206Sold
A local agent can set up tours, give advice and negotiate with sellers.
A local lender can help you make sure your offer is ready when you are.
Similar homes
- $795,0005 bd4 ba5.1k sqft4705 N Elk Creek Dr, Bel Aire, KS 67226For Sale
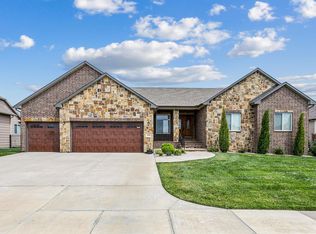 MLS ID #675589, Basem Krichati, Superior Realty. SCKMLS as distributed by MLS GRID
 - $950,0006 bd4 ba4.7k sqft7972 E Caribou Pl, Wichita, KS 67226For Sale
 MLS ID #674603, Steve Myers, LPT Realty, LLC. SCKMLS as distributed by MLS GRID
 - $495,0005 bd5 ba3.1k sqft4724 N Elk Creek Dr, Wichita, KS 67226For Sale
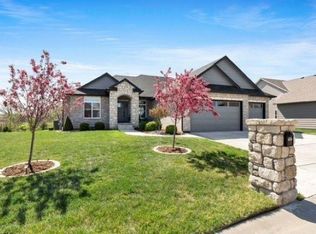 MLS ID #669534, Kelly Kemnitz, Reece Nichols South Central Kansas. SCKMLS as distributed by MLS GRID
 - $756,9815 bd3 ba3.3k sqft3658 N Bristol Ct, Wichita, KS 67226For Sale
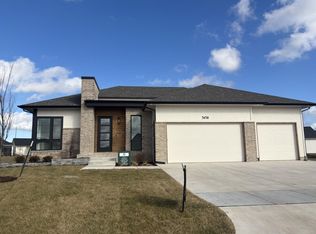 MLS ID #675212, Melinda Cryer-Peffly, Ritchie Associates. SCKMLS as distributed by MLS GRID
 - $550,0005 bd4 ba4k sqft5104 N Colonial Ave, Wichita, KS 67226For SaleMLS ID #675519, Phyllis Zimmerman, Berkshire Hathaway PenFed Realty. SCKMLS as distributed by MLS GRID
- $825,0005 bd5 ba5k sqft532 N Belle Terre Cir, Wichita, KS 67230For SaleMLS ID #669965, Kelly Kemnitz, Reece Nichols South Central Kansas. SCKMLS as distributed by MLS GRID
- $--6 bd3 ba4.2k sqft11026 W Hollywood Ct, Wichita, KS 67215AuctionMLS ID #676301, Rick Brock, McCurdy Real Estate & Auction, LLC. SCKMLS as distributed by MLS GRID
- $625,0005 bd4 ba3k sqft11416 E Winston St, Wichita, KS 67226For SaleMLS ID #671156, Melinda Cryer-Peffly, Ritchie Associates. SCKMLS as distributed by MLS GRID
- $865,0004 bd4 ba5.2k sqft3 N Stagecoach Ct, Wichita, KS 67230For SaleMLS ID #670582, Cynthia Carnahan, Reece Nichols South Central Kansas. SCKMLS as distributed by MLS GRID
- $545,0005 bd3 ba3k sqft2729 N Eagle Ct, Wichita, KS 67226For SaleMLS ID #675373, Jordan Noone, Berkshire Hathaway PenFed Realty. SCKMLS as distributed by MLS GRID
- $439,9005 bd3 ba2.8k sqft12753 E 27th Ct N, Wichita, KS 67226For SaleMLS ID #675410, Kevin Pham, Berkshire Hathaway PenFed Realty. SCKMLS as distributed by MLS GRID
- $1,175,0005 bd3 ba3.6k sqft3638 N Bristol Ct, Wichita, KS 67226For SaleMLS ID #672198, Gretchen Benjamin, Ritchie Associates. SCKMLS as distributed by MLS GRID
- $773,5005 bd4 ba3.6k sqft1834 W Harborlight St, Wichita, KS 67204For SaleMLS ID #674948, Joseph Bachman, North Lakes Realty. SCKMLS as distributed by MLS GRID
- $725,0005 bd4 ba4.7k sqft7 N Stagecoach Ct, Wichita, KS 67230For SaleMLS ID #674407, Jessica Holle, Keller Williams Hometown Partners. SCKMLS as distributed by MLS GRID
- $1,100,0004 bd4 ba3.6k sqft2012 N Veranda Cir, Wichita, KS 67206For SaleMLS ID #675976, Sonja Seidl, Berkshire Hathaway PenFed Realty. SCKMLS as distributed by MLS GRID
- $745,0005 bd4 ba3.8k sqft14911 E Peppertree St N, Wichita, KS 67226For SaleMLS ID #664004, Kelvin Gonzalez Cortes, Keller Williams Signature Partners, LLC. SCKMLS as distributed by MLS GRID
- $809,2425 bd4 ba3.3k sqft5902 W 45th St N, Wichita, KS 67205For SaleMLS ID #673153, Todd Davis, J Russell Real Estate. SCKMLS as distributed by MLS GRID
- $615,0005 bd3 ba3k sqft3239 N Bedford St, Wichita, KS 67226For SaleMLS ID #654391, Jesse Helms, Ritchie Associates. SCKMLS as distributed by MLS GRID
- $1,275,0005 bd6 ba5.5k sqft2107 N 159th Ct E, Wichita, KS 67230For SaleMLS ID #675691, Kathryn Krsnich, Reece Nichols South Central Kansas. SCKMLS as distributed by MLS GRID
- $630,0004 bd4 ba2.8k sqft5651 S 127th St E, Derby, KS 67037For SaleMLS ID #676522, Serilath Lane, High Point Realty, LLC. SCKMLS as distributed by MLS GRID
