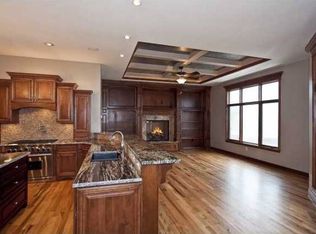
BRAND NEW ROOF COMING! Perfectly positioned on an exceptional 0.42-acre lot, this one-owner, former model home backs to a golf range with serene pond views and an east-facing backyard that welcomes soft morning light. Located in the private, gated community of Terradyne West, the setting alone sets this home apart. Timeless curb appeal is defined by full brick and stone construction, enhanced by professional landscaping and evening accent lighting. Inside, an inviting foyer with a striking barrel arch ceiling and wood flooring opens to expansive windows that frame the scenic backdrop while filling the home with natural light. The open layout offers both comfort and sophistication, highlighted by substantial crown molding, 12' ceilings, rounded corners, and multiple fireplaces that create warm, inviting gathering spaces. The main level is designed for both everyday living and effortless entertaining, offering two spacious living areas and two dining spaces. The living room features a fireplace flanked by beautiful built-ins and a stunning box beam ceiling, creating a refined yet comfortable focal point. The gourmet kitchen, well suited for any cook, is equally impressive, featuring granite countertops, soft-close cabinetry, a gas range, professional-grade appliances, a prep sink in the oversized island, and a large walk-in pantry. A generous laundry room with a sink adds everyday convenience. Step outside to the covered composite deck, complete with accent lighting, a custom-built bar, and TV wiring—an ideal extension of the living space. Below, an oversized patio with a wood-burning fireplace, wrought iron fencing, and lush landscaping creates a private outdoor retreat. Retreat to the main-level primary suite offers a peaceful escape with a coffered ceiling, spacious bath featuring dual sinks, lighted mirrors, walk-in shower, and a large walk-in closet with floor-to-ceiling storage and built-in seating. A second main-floor bedroom is thoughtfully positioned for privacy and includes its own bath. Entertaining is effortless in the walk-out lower level with 9-foot ceilings, a generous living area with a fireplace, bonus room (wired for theater room), impressive wet bar, two additional bedrooms, a full bathroom, and ample storage. A rare half bath in the basement adds convenience. Additional highlights include an irrigation well, Anderson clad windows, solid core doors, hardwood flooring, and an oversized insulated and sheetrocked garage. Exceptional storage, architectural details, and upgraded finishes serve as defining characteristics throughout. A home with exceptional features throughout—thoughtfully designed, meticulously maintained, and ready for its next chapter. Don't miss!
Pending
Price cut: $25K (7/26)
$825,000
532 N Belle Terre Cir, Wichita, KS 67230
5beds
5,006sqft
:
Get pre-qualified$5,564/mo
Single Family Onsite Built
Built in 2008
0.42 Acres Lot
$794,900 Zestimate®
$165/sqft
$133/mo HOA
What's special
- 135 days |
- 958 |
- 30 |
Zillow last checked:
Listing updated:
Listed by:
Kelly Kemnitz 316-978-9777,
Reece Nichols South Central Kansas
Source: SCKMLS as distributed by MLS GRID,MLS#: 669965
Facts & features
Interior
Bedrooms & bathrooms
- Bedrooms: 5
- Bathrooms: 5
- Full bathrooms: 3
- 1/2 bathrooms: 2
Primary bedroom
- Description: Carpet
- Level: Main
- Area: 320
- Dimensions: 20x16
Bedroom
- Description: Carpet
- Level: Main
- Area: 156
- Dimensions: 13x12
Bedroom
- Description: Carpet
- Level: Main
- Area: 144
- Dimensions: 12x12
Bedroom
- Description: Carpet
- Level: Basement
- Area: 144
- Dimensions: 12x12
Bedroom
- Description: Carpet
- Level: Basement
- Area: 144
- Dimensions: 12x12
Dining room
- Description: Wood
- Level: Main
- Area: 168
- Dimensions: 14x12
Family room
- Description: Carpet
- Level: Basement
- Area: 1012
- Dimensions: 46x22
Kitchen
- Description: Wood
- Level: Main
- Area: 224
- Dimensions: 16x14
Living room
- Description: Wood
- Level: Main
- Area: 408
- Dimensions: 24x17
Heating
- Forced Air, Zoned, Natural Gas
Cooling
- Central Air, Electric
Appliances
- Included: Dishwasher, Disposal, Microwave, Range, Humidifier
- Laundry: Main Level, Laundry Room, 220 equipment
Features
- Ceiling Fan(s), Central Vacuum, Walk-In Closet(s), Vaulted Ceiling(s), Wet Bar
- Flooring: Hardwood
- Windows: Window Coverings-All, Storm Window(s)
- Basement: Finished
- Number of fireplaces: 2
- Fireplace features: Three or More, Living Room, Family Room, Kitchen, Gas, Double Sided
Interior area
- Total interior livable area: 5,006 sqft
- Finished area above ground: 2,650
- Finished area below ground: 2,356
Property
Parking
- Total spaces: 3
- Parking features: Attached, Oversized
- Garage spaces: 3
Features
- Levels: One
- Stories: 1
- Patio & porch: Patio, Covered
- Exterior features: Gas Grill, Guttering - ALL, Irrigation Pump, Irrigation Well, Sprinkler System
- Has spa: Yes
- Spa features: Bath
- Fencing: Wrought Iron
- Waterfront features: Pond/Lake
Lot
- Size: 0.42 Acres
- Features: Cul-De-Sac, On Golf Course, Irregular Lot
Details
- Parcel number: 1161304304006.00
Construction
Type & style
- Home type: SingleFamily
- Architectural style: Ranch,Traditional
- Property subtype: Single Family Onsite Built
Materials
- Stone, Brick
- Foundation: Full, Walk Out At Grade, View Out
- Roof: Composition
Condition
- Year built: 2008
Utilities & green energy
- Gas: Natural Gas Available
- Utilities for property: Sewer Available, Natural Gas Available, Public
Community & HOA
Community
- Features: Clubhouse, Golf, Lake
- Security: Security System
- Subdivision: TERRADYNE
HOA
- Has HOA: Yes
- Services included: Gen. Upkeep for Common Ar
- HOA fee: $1,600 annually
Location
- Region: Wichita
Financial & listing details
- Price per square foot: $165/sqft
- Tax assessed value: $948,100
- Annual tax amount: $13,647
- Date on market: 3/19/2026
- Cumulative days on market: 135 days
- Ownership: Individual
- Road surface type: Paved
Estimated market value
$794,900
$755,000 - $835,000
$4,049/mo
Price history
Price history is unavailable.
Public tax history
| Year | Property taxes | Tax assessment |
|---|---|---|
| 2025 | $13,651 +20.3% | $109,032 +21.6% |
| 2024 | $11,349 -1.4% | $89,678 |
| 2023 | $11,506 +8.8% | $89,678 |
| 2022 | $10,576 +5.5% | -- |
| 2021 | $10,020 | -- |
| 2020 | -- | $71,611 |
| 2019 | -- | $71,611 -6.6% |
| 2018 | -- | $76,671 |
| 2017 | -- | -- |
| 2016 | -- | -- |
| 2015 | -- | -- |
| 2014 | -- | -- |
| 2013 | -- | -- |
| 2012 | -- | -- |
| 2011 | -- | $72,324 |
Find assessor info on the county website
Monthly payment
Est. payment
Payment breakdown
Explore the cost of this home by adjusting the details. Changes won't be saved.Climate risks
Neighborhood: 67230
Nearby schools
GreatSchools rating
- 6/10Cottonwood Elementary SchoolGrades: K-5Distance: 2 mi
- 9/10Andover Middle SchoolGrades: 6-8Distance: 2 mi
- 9/10Andover High SchoolGrades: 9-12Distance: 2.1 mi
Schools provided by the listing agent
- Elementary: Cottonwood
- Middle: Andover
- High: Andover
Source: SCKMLS as distributed by MLS GRID. This data may not be complete. We recommend contacting the local school district to confirm school assignments for this home.
- $--3 bd4 ba3.4k sqft538 N Belle Terre Cir, Wichita, KS 67230Sold
- $855,9005 bd4 ba2.3k sqft526 N Belle Terre Cir, Wichita, KS 67230Off Market
- $919,8004 bd4 ba4.4k sqft520 N Belle Terre Cir, Wichita, KS 67230Off Market
- $1,012,4005 bd4 ba2.6k sqft544 N Belle Terre Cir, Wichita, KS 67230Off Market
- $303,3003 bd3 ba1.5k sqft536 N Ridgehurst St, Wichita, KS 67230Off Market
- $280,1002 bd2 ba1.4k sqft530 N Ridgehurst St, Wichita, KS 67230Off Market
- $--0.47 Acres514 N Belle Terre Cir, Wichita, KS 67230Off Market
- $353,8004 bd3 ba2.8k sqft542 N Ridgehurst St, Wichita, KS 67230Off Market
A local agent can set up tours, give advice and negotiate with sellers.
A local lender can help you make sure your offer is ready when you are.
Similar homes
- $--5 bd5 ba3.4k sqft701 N Preston Trl, Wichita, KS 67230Auction
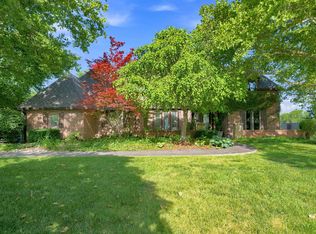 MLS ID #676620, Jake Steven, Reece Nichols South Central Kansas. SCKMLS as distributed by MLS GRID
 - $725,0005 bd4 ba4.7k sqft7 N Stagecoach Ct, Wichita, KS 67230For Sale
 MLS ID #674407, Jessica Holle, Keller Williams Hometown Partners. SCKMLS as distributed by MLS GRID
 - $865,0004 bd4 ba5.2k sqft3 N Stagecoach Ct, Wichita, KS 67230For Sale
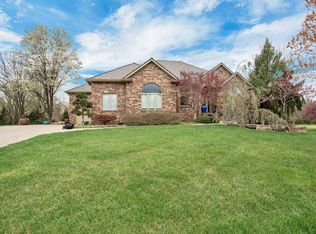 MLS ID #670582, Cynthia Carnahan, Reece Nichols South Central Kansas. SCKMLS as distributed by MLS GRID
 - $795,0005 bd5 ba4.3k sqft1706 N Terhune St, Wichita, KS 67230For Sale
 MLS ID #673398, Jill Coad, Reece Nichols South Central Kansas. SCKMLS as distributed by MLS GRID
 - $629,9004 bd4 ba4.5k sqft103 N Belle Terre St, Wichita, KS 67230For SaleMLS ID #676594, Diane Fox, Berkshire Hathaway PenFed Realty. SCKMLS as distributed by MLS GRID
- $785,0005 bd6 ba3.8k sqft1610 N Graystone St, Wichita, KS 67230For SaleMLS ID #674395, Patrick Dreiling, Dreiling Realty & Auction, LLC. SCKMLS as distributed by MLS GRID
- $675,0005 bd4 ba5.5k sqft104 N Chelmsford Ct, Wichita, KS 67230For SaleMLS ID #673885, Aaron Corby, Bricktown ICT Realty. SCKMLS as distributed by MLS GRID
- $600,0005 bd5 ba4.6k sqft1501 N Castle Rock St, Wichita, KS 67230For SaleMLS ID #675796, Terra Alonzi, Real Broker, LLC. SCKMLS as distributed by MLS GRID
- $580,0004 bd3 ba3.9k sqft844 N Sandpiper Ct, Wichita, KS 67230For SaleMLS ID #674101, Lisa Andrews, Coldwell Banker Plaza Real Estate. SCKMLS as distributed by MLS GRID
- $749,0004 bd5 ba4.3k sqft13104 E Mainsgate Cir, Wichita, KS 67228For SaleMLS ID #675725, Kevin Pham, Berkshire Hathaway PenFed Realty. SCKMLS as distributed by MLS GRID
- $999,9996 bd6 ba6.1k sqft13121 E Killenwood Dr, Wichita, KS 67230For SaleMLS ID #674354, Martha Baker, Reece Nichols South Central Kansas. SCKMLS as distributed by MLS GRID
- $599,9006 bd3 ba3.6k sqft1938 N Split Rail Ct, Wichita, KS 67230For SaleMLS ID #675687, Christy Needles, Berkshire Hathaway PenFed Realty. SCKMLS as distributed by MLS GRID
- $575,0005 bd3 ba3.7k sqft2122 S Ironstone St, Wichita, KS 67230For SaleMLS ID #675118, Chi McKanlam, Keller Williams Signature Partners, LLC. SCKMLS as distributed by MLS GRID
- $439,9004 bd3 ba2.9k sqft13219 E Glen Creek Ct, Wichita, KS 67230For SaleMLS ID #676400, Josh Roy, Keller Williams Hometown Partners. SCKMLS as distributed by MLS GRID
- $500,0003 bd5 ba3.4k sqft15818 E Majestic St, Wichita, KS 67230For SaleMLS ID #670919, Haley Chippeaux, Berkshire Hathaway PenFed Realty. SCKMLS as distributed by MLS GRID
- $899,0004 bd6 ba5.4k sqft226 E Prairie Point Ct, Andover, KS 67002For SaleMLS ID #672270, Brad Minear, Flint Hills Realty Company, LLC. SCKMLS as distributed by MLS GRID
- $795,0005 bd4 ba5.1k sqft4705 N Elk Creek Dr, Bel Aire, KS 67226For SaleMLS ID #675589, Basem Krichati, Superior Realty. SCKMLS as distributed by MLS GRID
- $449,5005 bd3 ba3.2k sqft12910 E Cherry Creek Ct, Wichita, KS 67230For SaleMLS ID #669731, Tonya Wituk, McCurdy Real Estate & Auction, LLC. SCKMLS as distributed by MLS GRID
- $450,0005 bd3 ba3.2k sqft1406 S Alden St, Wichita, KS 67230For SaleMLS ID #671094, Samar Edenfield, Real Broker, LLC. SCKMLS as distributed by MLS GRID
- $849,9004 bd3 ba5.1k sqft12212 N Seneca St, Sedgwick, KS 67135For SaleMLS ID #676646, Jose Medina, Real Broker, LLC. SCKMLS as distributed by MLS GRID
