Step into the backyard and enjoy beautiful views of Hole #17 at Crestview Country Club. Nestled in the desirable Kimberly Hills neighborhood, this beautifully maintained home offers warmth, charm, and thoughtful details throughout. From the moment you arrive, you’re greeted by a charming brick courtyard that sets the tone for what’s inside. The foyer and staircase create an inviting first impression, leading into a spacious family room complete with a wet bar—perfect for entertaining. Formal living and dining rooms provide elegant spaces for holidays, gatherings, and memorable moments. The kitchen offers generous space and character, flowing seamlessly into a cozy sunroom—an ideal spot to enjoy your morning coffee while taking in the peaceful surroundings. The primary suite serves as a private retreat, featuring separate closets, dual sinks, and both a soaking tub and separate shower. An adjoining bedroom adds flexibility and can easily function as a study, nursery, or sitting room. Upstairs, you’ll find three spacious bedrooms and two full bathrooms, offering comfort and convenience for family and guests alike. The finished basement expands your living space even further, featuring two large bedrooms, a full bath, a dressing room, and an additional family room with a beautifully crafted wet bar and abundant wine storage—ideal for entertaining or relaxing. Outdoor living is just as inviting, with a screened-in porch, multiple patios, and a private patio off the primary suite—perfect for peaceful mornings or quiet evenings overlooking the course. This is truly a home you don’t want to miss.
Pending
Price cut: $200K (6/29)
$999,999
13121 E Killenwood Dr, Wichita, KS 67230
6beds
6,197sqft
Single Family Onsite Built
Built in 1981
0.49 Acres Lot
$949,200 Zestimate®
$161/sqft
$60/mo HOA
What's special
- 71 days |
- 1,198 |
- 31 |
Zillow last checked:
Listing updated:
Listed by:
Martha Baker 316-619-3294,
Reece Nichols South Central Kansas
Source: SCKMLS as distributed by MLS GRID,MLS#: 674354
Facts & features
Interior
Bedrooms & bathrooms
- Bedrooms: 6
- Bathrooms: 6
- Full bathrooms: 4
- 1/2 bathrooms: 2
Primary bedroom
- Description: Carpet
- Level: Main
- Area: 259.93
- Dimensions: 18.7x13.9
Bedroom
- Description: Carpet
- Level: Upper
- Area: 165.92
- Dimensions: 12.2x13.6
Bedroom
- Description: Wood
- Level: Main
- Area: 174.46
- Dimensions: 14.3x12.2
Bedroom
- Description: Carpet
- Level: Upper
- Area: 208.29
- Dimensions: 15.9x13.10
Bedroom
- Description: Carpet
- Level: Upper
- Area: 211.5
- Dimensions: 14.10x15.
Dining room
- Description: Wood
- Level: Main
- Area: 245.49
- Dimensions: 16.7x14.7
Kitchen
- Description: Carpet
- Level: Main
- Area: 168.87
- Dimensions: 11.11x15.2
Kitchen
- Description: Carpet
- Level: Main
- Area: 120.64
- Dimensions: 10.4x11.6 (Breakfast Nook
Living room
- Description: Wood
- Level: Main
- Area: 240.38
- Dimensions: 11.9x20.2
Sun room
- Description: Tile
- Level: Main
- Area: 55.89
- Dimensions: 8.10x6.9
Heating
- Forced Air, Zoned, Natural Gas
Cooling
- Central Air, Zoned
Appliances
- Included: Dishwasher, Disposal, Microwave, Refrigerator, Range
- Laundry: Main Level
Features
- Ceiling Fan(s), Walk-In Closet(s), Wet Bar
- Flooring: Hardwood
- Windows: Window Coverings-All, Skylight(s)
- Basement: Finished
- Number of fireplaces: 2
- Fireplace features: Two, Family Room, Gas, Basement, Glass Doors
Interior area
- Total interior livable area: 6,197 sqft
- Finished area above ground: 4,136
- Finished area below ground: 2,061
Property
Parking
- Total spaces: 3
- Parking features: Attached, Side Load
- Garage spaces: 3
Features
- Levels: One and One Half
- Stories: 1.5
- Patio & porch: Patio
- Exterior features: Guttering - ALL, Sprinkler System
- Pool features: Community
Lot
- Size: 0.49 Acres
- Features: Cul-De-Sac, On Golf Course
Details
- Parcel number: 1161402201009.00
Construction
Type & style
- Home type: SingleFamily
- Architectural style: Traditional
- Property subtype: Single Family Onsite Built
Materials
- Brick
- Foundation: Full, Day Light
- Roof: Composition
Condition
- Year built: 1981
Utilities & green energy
- Gas: Natural Gas Available
- Utilities for property: Sewer Available, Natural Gas Available, Public
Community & HOA
Community
- Features: Sidewalks, Golf, Add’l Dues May Apply
- Subdivision: KIMBERLY HILLS
HOA
- Has HOA: Yes
- Services included: Maintenance Structure, Security
- HOA fee: $720 annually
Location
- Region: Wichita
Financial & listing details
- Price per square foot: $161/sqft
- Tax assessed value: $648,800
- Annual tax amount: $9,536
- Date on market: 6/11/2026
- Cumulative days on market: 71 days
- Ownership: Trust
- Road surface type: Paved
Estimated market value
$949,200
$902,000 - $997,000
$4,985/mo
Price history
Price history is unavailable.
Public tax history
| Year | Property taxes | Tax assessment |
|---|---|---|
| 2025 | $9,537 +13.1% | $74,612 +14.9% |
| 2024 | $8,433 -2.7% | $64,964 |
| 2023 | $8,664 +9.5% | $64,964 |
| 2022 | $7,915 +9.9% | -- |
| 2021 | $7,199 -0.2% | -- |
| 2020 | $7,212 +1.1% | $54,361 |
| 2019 | $7,135 +0.7% | $54,361 +3% |
| 2018 | $7,089 +1.2% | $52,774 |
| 2017 | $7,003 +104.9% | -- |
| 2016 | $3,417 -46.9% | -- |
| 2015 | $6,440 +2.2% | -- |
| 2014 | $6,304 | -- |
| 2013 | -- | -- |
| 2012 | -- | -- |
| 2011 | -- | $55,160 -9.3% |
| 2008 | -- | $60,801 |
| 2007 | -- | $60,801 +6% |
| 2006 | -- | $57,363 +8% |
| 2005 | -- | $53,108 +0.6% |
| 2004 | -- | $52,774 |
| 2003 | -- | $52,774 +6% |
| 2002 | -- | $49,784 +6% |
| 2000 | -- | $46,967 |
Find assessor info on the county website
Monthly payment
Est. payment
Payment breakdown
Explore the cost of this home by adjusting the details. Changes won't be saved.Climate risks
Neighborhood: 67230
Nearby schools
GreatSchools rating
- 6/10Cottonwood Elementary SchoolGrades: K-5Distance: 2.8 mi
- 9/10Andover Middle SchoolGrades: 6-8Distance: 2.9 mi
- 9/10Andover High SchoolGrades: 9-12Distance: 2.9 mi
Schools provided by the listing agent
- Elementary: Cottonwood
- Middle: Andover
- High: Andover
Source: SCKMLS as distributed by MLS GRID. This data may not be complete. We recommend contacting the local school district to confirm school assignments for this home.
- $1,365,0007 bd8 ba9.5k sqft13111 E Killenwood Dr, Wichita, KS 67230Off Market
- $1,059,2004 bd4 ba5.6k sqft13120 E Killenwood Dr, Wichita, KS 67230Off Market
- $944,3004 bd4 ba4.5k sqft13110 E Killenwood Dr, Wichita, KS 67230Off Market
- $668,6004 bd3 ba2.6k sqft13031 E Pinehurst Dr, Wichita, KS 67230Off Market
- $874,9005 bd5 ba3k sqft13030 E Killenwood Dr, Wichita, KS 67230Off Market
- $1,153,0004 bd5 ba3.2k sqft13029 E Pinehurst Dr, Wichita, KS 67230Off Market
- $1,165,0004 bd4 ba5k sqft13020 E Killenwood Dr, Wichita, KS 67230Off Market
- $789,4005 bd5 ba5.5k sqft13019 E Killenwood Dr, Wichita, KS 67230Off Market
A local agent can set up tours, give advice and negotiate with sellers.
A local lender can help you make sure your offer is ready when you are.
Similar homes
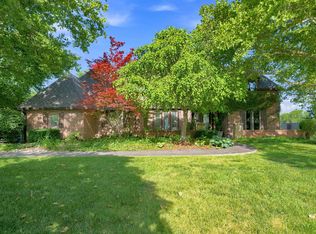
- $--5 bd5 ba3.4k sqft701 N Preston Trl, Wichita, KS 67230Auction
 MLS ID #676620, Jake Steven, Reece Nichols South Central Kansas. SCKMLS as distributed by MLS GRID
 - $980,0003 bd5 ba5.7k sqft11 N Sandpiper St, Wichita, KS 67230For Sale
 MLS ID #659771, Myron Klaassen, Coldwell Banker Plaza Real Estate. SCKMLS as distributed by MLS GRID
 - $1,125,0006 bd6 ba6.2k sqft1818 N Burning Tree Cir, Wichita, KS 67230For Sale
 MLS ID #670329, Bryce Jones, RE/MAX Premier. SCKMLS as distributed by MLS GRID
 - $865,0004 bd4 ba5.2k sqft3 N Stagecoach Ct, Wichita, KS 67230For Sale
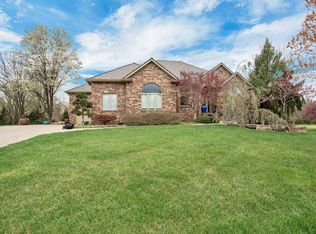 MLS ID #670582, Cynthia Carnahan, Reece Nichols South Central Kansas. SCKMLS as distributed by MLS GRID
 - $800,0006 bd5 ba4.7k sqft5 N Sandalwood St, Wichita, KS 67230For SaleMLS ID #672612, Bobbie Lane, Real Broker, LLC. SCKMLS as distributed by MLS GRID
- $600,0005 bd5 ba4.6k sqft1501 N Castle Rock St, Wichita, KS 67230For SaleMLS ID #675796, Terra Alonzi, Real Broker, LLC. SCKMLS as distributed by MLS GRID
- $980,0003 bd3 ba3.8k sqft646 N Tara Ln, Wichita, KS 67206For SaleMLS ID #676716, Kelly Kemnitz, Reece Nichols South Central Kansas. SCKMLS as distributed by MLS GRID
- $775,0005 bd6 ba3.8k sqft1610 N Graystone St, Wichita, KS 67230For SaleMLS ID #674395, Patrick Dreiling, Dreiling Realty & Auction, LLC. SCKMLS as distributed by MLS GRID
- $1,495,0005 bd5 ba5.8k sqft2009 N Clear Creek Ct, Wichita, KS 67230For SaleMLS ID #667231, Kelley Naron, Reece Nichols South Central Kansas. SCKMLS as distributed by MLS GRID
- $783,0005 bd5 ba4.3k sqft1706 N Terhune St, Wichita, KS 67230For SaleMLS ID #673398, Jill Coad, Reece Nichols South Central Kansas. SCKMLS as distributed by MLS GRID
- $670,0005 bd5 ba3.7k sqft945 N Woodridge Ct, Wichita, KS 67206For SaleMLS ID #677419, Lisa Soltesz, Opendoor Brokerage, LLC. SCKMLS as distributed by MLS GRID
- $609,9004 bd4 ba4.5k sqft103 N Belle Terre St, Wichita, KS 67230For SaleMLS ID #676594, Diane Fox, Berkshire Hathaway PenFed Realty. SCKMLS as distributed by MLS GRID
- $847,0004 bd4 ba4k sqft1440 N Gatewood St APT 3, Wichita, KS 67206For SaleMLS ID #674508, Angel Culver, Keller Williams Signature Partners, LLC. SCKMLS as distributed by MLS GRID
- $515,0005 bd5 ba4.1k sqft1761 S Butternut St, Wichita, KS 67230For SaleMLS ID #673251, Carolyn Timsah, Reece Nichols South Central Kansas. SCKMLS as distributed by MLS GRID
- $950,0006 bd4 ba4.7k sqft7972 E Caribou Pl, Wichita, KS 67226For SaleMLS ID #674603, Steve Myers, LPT Realty, LLC. SCKMLS as distributed by MLS GRID
- $1,050,0007 bd7 ba6.2k sqft2868 N Wild Rose Ct #2902, Wichita, KS 67205For SaleMLS ID #674332, James Davis, Heritage 1st Realty. SCKMLS as distributed by MLS GRID
- $550,0004 bd5 ba3.6k sqft14603 E Willowbend Ct, Wichita, KS 67230For SaleMLS ID #673475, Nicholas Weathers, Real Broker, LLC. SCKMLS as distributed by MLS GRID
- $599,9006 bd5 ba3.6k sqft1619 N Lakeside Dr, Andover, KS 67002For SaleMLS ID #677903, Janel Scott Talman, Reece Nichols South Central Kansas. SCKMLS as distributed by MLS GRID
- $525,0004 bd5 ba3.9k sqft2323 N Greenleaf St, Wichita, KS 67226For SaleMLS ID #677445, Leslie Wessel, Coldwell Banker Plaza Real Estate. SCKMLS as distributed by MLS GRID
- $575,0004 bd3 ba4.2k sqft939 N Woodridge Ct, Wichita, KS 67206For SaleMLS ID #675132, Steve Myers, LPT Realty, LLC. SCKMLS as distributed by MLS GRID
