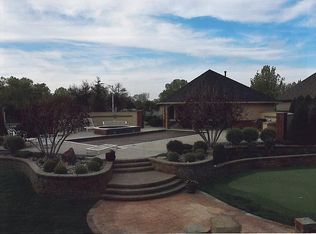
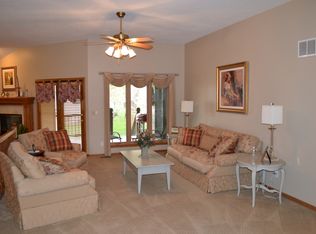
Luxury Estate in Reflection Ridge with Full Mother-in-Law / Guest Suite Rarely does a property like this come to market — two fully independent residences on one estate-sized double lot in the prestigious golf course community of Reflection Ridge. Offering a combined 7 bedrooms, 7 baths, and over 6,200 sq ft of living space, this home is designed for multi-generational living, luxury entertaining, or even income potential! #AugustaRule The highlight is the 1,736 sq ft guest home / mother-in-law suite, a completely self-contained residence with its own private entrance, 1 bedroom, 2 full baths, a full kitchen, laundry, bonus room, and even its own garage. Whether you’re accommodating extended family, hosting long-term guests, this second home offers comfort and independence rarely found in today’s market. The main residence (4,507 sq ft) has been thoughtfully updated with 6 bedrooms, 5 baths, a spa-inspired primary suite, a dedicated theatre room, and abundant storage. Step outside to over 1,500+ sq ft of covered outdoor living space with a chef’s kitchen and multiple entertaining areas overlooking two private pools (20x40 heated salt-water pool + additional separate kiddie pool) a 4-hole putting green, and a 7-person jacuzzi is privately tucked away under the deck. Beyond the property, Reflection Ridge Golf Club offers access to championship golf, a community pool, tennis and pickleball courts, the clubhouse, and The Grille restaurant. This is more than a home — it’s a complete lifestyle. With the flexibility of two true homes on one property, the possibilities are endless. Check out the virtual tour for a quick video walk thru ; )
Active
Price cut: $26K (7/31)
$1,099,000
2868 N Wild Rose Ct #2902, Wichita, KS 67205
7beds
6,243sqft
:
Get pre-qualified$6,978/mo
Single Family Onsite Built
Built in 1994
0.57 Acres Lot
$1,051,100 Zestimate®
$176/sqft
$30/mo HOA
What's special
- 58 days |
- 2,075 |
- 85 |
Zillow last checked:
Listing updated:
Listed by:
James Davis 316-516-2940,
Heritage 1st Realty,
Alisha Davis 316-516-3045,
Heritage 1st Realty
Source: SCKMLS as distributed by MLS GRID,MLS#: 674332
Facts & features
Interior
Bedrooms & bathrooms
- Bedrooms: 7
- Bathrooms: 7
- Full bathrooms: 6
- 1/2 bathrooms: 1
Primary bedroom
- Description: Carpet
- Level: Main
- Area: 868
- Dimensions: 31x28
Bedroom
- Description: Carpet
- Level: Upper
Bedroom
- Description: Carpet
- Level: Upper
Bedroom
- Description: Carpet
- Level: Upper
Bedroom
- Description: Carpet
- Level: Upper
Bedroom
- Description: Carpet
- Level: Basement
Family room
- Description: Tile
- Level: Basement
Kitchen
- Description: Wood
- Level: Main
- Area: 504
- Dimensions: 24x21
Living room
- Description: Wood
- Level: Main
- Area: 480
- Dimensions: 32x15
Other
- Description: Carpet
- Level: Basement
Heating
- Forced Air, Natural Gas
Cooling
- Central Air, Electric
Appliances
- Included: Dishwasher, Disposal, Microwave, Range
- Laundry: Main Level, 220 equipment, Sink
Features
- Ceiling Fan(s), Walk-In Closet(s), Vaulted Ceiling(s), Wet Bar
- Flooring: Hardwood
- Doors: Storm Door(s)
- Windows: Window Coverings-All, Storm Window(s)
- Basement: Finished
- Has fireplace: No
Interior area
- Total interior livable area: 6,243 sqft
- Finished area above ground: 3,790
- Finished area below ground: 2,453
Video & virtual tour
Property
Parking
- Total spaces: 4
- Parking features: Attached, Garage Door Opener
- Garage spaces: 4
Features
- Levels: Two
- Stories: 2
- Patio & porch: Patio, Covered, Deck, Screened
- Exterior features: Gas Grill, Guttering - ALL, Irrigation Well, Sprinkler System
- Has private pool: Yes
- Pool features: Community, In Ground, Outdoor Pool
- Has spa: Yes
- Spa features: Outdoor Hot Tub
- Fencing: Wrought Iron
Lot
- Size: 0.57 Acres
- Features: Corner Lot, Cul-De-Sac, On Golf Course
Details
- Additional structures: Accessory Dwelling Unit
- Parcel number: 132040110102100
Construction
Type & style
- Home type: SingleFamily
- Architectural style: Traditional
- Property subtype: Single Family Onsite Built
Materials
- Stone, Frame w/Less than 50% Mas, Brick, Stucco
- Foundation: Full, View Out, Walk Out Below Grade, Concrete Perimeter
- Roof: Composition
Condition
- Year built: 1994
Utilities & green energy
- Gas: Natural Gas Available
- Utilities for property: Sewer Available, Natural Gas Available, Public
Community & HOA
Community
- Features: Clubhouse, Golf, Greenbelt, Jogging Path, Lake, Playground
- Security: Security Lights, Smoke Detector(s)
- Subdivision: REFLECTION RIDGE
HOA
- Has HOA: Yes
- Services included: Gen. Upkeep for Common Ar
- HOA fee: $364 annually
Location
- Region: Wichita
Financial & listing details
- Price per square foot: $176/sqft
- Annual tax amount: $9,215
- Date on market: 6/11/2026
- Cumulative days on market: 59 days
- Ownership: Individual
- Road surface type: Paved
Estimated market value
$1,051,100
$999,000 - $1.10M
$4,405/mo
Price history
Price history is unavailable.
Public tax history
Tax history is unavailable.
Monthly payment
Est. payment
Payment breakdown
Explore the cost of this home by adjusting the details. Changes won't be saved.Climate risks
Neighborhood: 67205
Nearby schools
GreatSchools rating
- 5/10Maize South Elementary SchoolGrades: K-4Distance: 1.7 mi
- 9/10Maize South Middle SchoolGrades: 7-8Distance: 1.4 mi
- 6/10Maize South High SchoolGrades: 9-12Distance: 1.5 mi
Schools provided by the listing agent
- Elementary: Maize USD266
- Middle: Maize South
- High: Maize South
Source: SCKMLS as distributed by MLS GRID. This data may not be complete. We recommend contacting the local school district to confirm school assignments for this home.
- $832,5007 bd7 ba6.2k sqft2868 N Wild Rose Ct, Wichita, KS 67205Off Market
- $418,6003 bd2 ba2k sqft2864 N Wild Rose Ct, Wichita, KS 67205Off Market
- $178,5002 bd2 ba868 sqft2902 N Wild Rose Ct, Wichita, KS 67205Off Market
- $513,8004 bd3 ba3.6k sqft2906 N Wild Rose Ct, Wichita, KS 67205Off Market
- $470,4003 bd4 ba1.7k sqft2849 N Wild Rose Ct, Wichita, KS 67205Off Market
- $620,6003 bd4 ba2.4k sqft2860 N Wild Rose Ct, Wichita, KS 67205Off Market
- $535,5005 bd5 ba4.3k sqft2828 N Wild Rose Ct, Wichita, KS 67205Off Market
- $618,3005 bd3 ba4.5k sqft2901 N Wild Rose Ct, Wichita, KS 67205Off Market
A local agent can set up tours, give advice and negotiate with sellers.
A local lender can help you make sure your offer is ready when you are.
Similar homes
- $725,0005 bd4 ba3.9k sqft7716 W Central Park St, Wichita, KS 67205For Sale
 MLS ID #676550, Todd Davis, J Russell Real Estate. SCKMLS as distributed by MLS GRID
 - $--6 bd3 ba4.2k sqft11026 W Hollywood Ct, Wichita, KS 67215Auction
 MLS ID #676301, Rick Brock, McCurdy Real Estate & Auction, LLC. SCKMLS as distributed by MLS GRID
 - $625,0004 bd4 ba3.4k sqft7712 W Harmony Ct, Wichita, KS 67209For Sale
 MLS ID #677124, Dan Madrigal, Berkshire Hathaway PenFed Realty. SCKMLS as distributed by MLS GRID
 - $779,0005 bd5 ba3.4k sqft4617 W Emerald Bay St, Wichita, KS 67205For Sale
 MLS ID #672324, Todd Davis, J Russell Real Estate. SCKMLS as distributed by MLS GRID
 - $--5 bd5 ba3.4k sqft701 N Preston Trl, Wichita, KS 67230AuctionMLS ID #676620, Jake Steven, Reece Nichols South Central Kansas. SCKMLS as distributed by MLS GRID
- $1,125,0006 bd6 ba6.2k sqft1818 N Burning Tree Cir, Wichita, KS 67230For SaleMLS ID #670329, Bryce Jones, RE/MAX Premier. SCKMLS as distributed by MLS GRID
- $1,250,0004 bd4 ba5.1k sqft4015 N Fiddlers Cove St, Maize, KS 67101For SaleMLS ID #675781, Shannon Gaskill, Coldwell Banker Plaza Real Estate. SCKMLS as distributed by MLS GRID
- $999,9996 bd6 ba6.1k sqft13121 E Killenwood Dr, Wichita, KS 67230For SaleMLS ID #674354, Martha Baker, Reece Nichols South Central Kansas. SCKMLS as distributed by MLS GRID
- $883,3385 bd5 ba3.8k sqft5962 W 45th St N, Wichita, KS 67205For SaleMLS ID #676567, Todd Davis, J Russell Real Estate. SCKMLS as distributed by MLS GRID
- $950,0006 bd4 ba4.7k sqft7972 E Caribou Pl, Wichita, KS 67226For SaleMLS ID #674603, Steve Myers, LPT Realty, LLC. SCKMLS as distributed by MLS GRID
- $980,0005 bd5 ba5.5k sqft122 S Ridgecrest St, Wichita, KS 67218For SaleMLS ID #675339, Bobbie Lane, Real Broker, LLC. SCKMLS as distributed by MLS GRID
- $775,0004 bd4 ba3.7k sqft2133 W Harborlight Ct, Wichita, KS 67204For SaleMLS ID #672605, Mike Mathews, Berkshire Hathaway PenFed Realty. SCKMLS as distributed by MLS GRID
- $669,0006 bd5 ba3.4k sqft3997 N Estancia Ct, Wichita, KS 67205For SaleMLS ID #676571, Julie Schmidt, RE/MAX Premier. SCKMLS as distributed by MLS GRID
- $625,0004 bd4 ba4.8k sqft4101 N Jasmine St, Wichita, KS 67226For SaleMLS ID #677134, Kelly Kemnitz, Reece Nichols South Central Kansas. SCKMLS as distributed by MLS GRID
- $809,2425 bd4 ba3.3k sqft5902 W 45th St N, Wichita, KS 67205For SaleMLS ID #673153, Todd Davis, J Russell Real Estate. SCKMLS as distributed by MLS GRID
- $550,0005 bd3 ba3.7k sqft108 N Rainbow Lake Rd, Wichita, KS 67235For SaleMLS ID #676711, Tonya Stephenson, Nikkel and Associates. SCKMLS as distributed by MLS GRID
- $590,0004 bd3 ba3.3k sqft2591 N Doris Ct, Wichita, KS 67205For SaleMLS ID #675626, Bobby Armstrong, High Point Realty, LLC. SCKMLS as distributed by MLS GRID
- $800,0004 bd5 ba4k sqft3621 N Bristol St, Wichita, KS 67226For SaleMLS ID #677022, Clarke Carnahan, Reece Nichols South Central Kansas. SCKMLS as distributed by MLS GRID
- $970,0007 bd7 ba3.8k sqft6330 SE 84th St, Newton, KS 67114For SaleMLS ID #674390, Cynthia Thompson, COSH Real Estate Services. SCKMLS as distributed by MLS GRID
- $849,9004 bd3 ba5.1k sqft12212 N Seneca St, Sedgwick, KS 67135For SaleMLS ID #676646, Jose Medina, Real Broker, LLC. SCKMLS as distributed by MLS GRID
