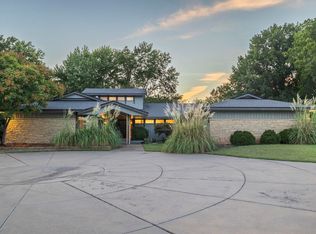
WATER VIEWS WITH A POOL ... MASSIVE 6 CAR GARAGE SPACE ... So much for your money than building! This remarkable executive residence offers an exceptional lifestyle with premium features throughout. Designed for refined living and entertaining, the home includes 6 bedrooms, 4 full bathrooms, and TWO separate oversized 3 car garages for a total designation of 6 cars and then some. The sophisticated kitchen features a 60-inch gas range with double ovens, warming drawer, built-in refrigerator, and an expansive walk-in pantry. A formal dining room with striking vaulted, beamed ceilings complements a bright breakfast nook with views of the pond and private putting green. Step outside to the screened in covered deck with built-in grill - perfect for both quiet mornings and lively gatherings. The inviting living room is filled with natural light from oversized picture windows and anchored by a fireplace with custom built-ins. Wood and tile flooring extend across the main level. The primary suite serves as a serene escape with its own fireplace, private deck, and a spa-inspired bath offering dual vanities, custom tiled shower, coffee bar, warming towel rack, and two generous closets. A second bedroom and full bath complete the main level. The finished lower level is ideal for entertaining, featuring a family room with fireplace, game and recreation spaces, a stylish wet bar with granite countertops and full-size refrigerator, a wine room (non-climate controlled), four additional bedrooms, two full bathrooms, and a flexible bonus room. Situated on over half an acre, the outdoor spaces impress with a fishing pond, putting green, fenced yard, in-ground pool with newer liner and pump, covered outdoor bar, courtyard fireplace, and built-in surround sound. Impeccably maintained with a newer roof, offering effortless upscale living. Make sure to check out the additional media we have to fully explore this remarkable property (3D tour, floor plan & video walkthrough on YouTube)
Active
Price cut: $50K (7/15)
$950,000
7972 E Caribou Pl, Wichita, KS 67226
6beds
4,792sqft
Single Family Onsite Built
Built in 2009
0.56 Acres Lot
$914,300 Zestimate®
$198/sqft
$171/mo HOA
What's special
- 81 days
- 654
- 28
Zillow last checked:
Listing updated:
Listed by:
Steve Myers 316-330-4318,
LPT Realty, LLC,
Benard Meyer 316-600-7613,
LPT Realty, LLC
Source: SCKMLS as distributed by MLS GRID,MLS#: 674603
Facts & features
Interior
Bedrooms & bathrooms
- Bedrooms: 6
- Bathrooms: 4
- Full bathrooms: 4
Primary bedroom
- Description: Wood
- Level: Main
- Area: 308
- Dimensions: 22X14
Bedroom
- Description: Wood
- Level: Main
- Area: 168
- Dimensions: 14X12
Dining room
- Description: Wood
- Level: Main
- Area: 168
- Dimensions: 14X12
Kitchen
- Description: Tile
- Level: Main
- Area: 280
- Dimensions: 20X14
Living room
- Description: Wood
- Level: Main
- Area: 306
- Dimensions: 18X17
Recreation room
- Description: Carpet
- Level: Basement
- Area: 630
- Dimensions: 35X18
Heating
- Forced Air, Natural Gas
Cooling
- Central Air, Electric
Appliances
- Included: Dishwasher, Disposal, Microwave, Refrigerator, Range
- Laundry: Main Level, Laundry Room
Features
- Ceiling Fan(s), Walk-In Closet(s), Vaulted Ceiling(s), Wet Bar, Wired for Surround Sound
- Flooring: Laminate
- Basement: Finished
- Number of fireplaces: 3
- Fireplace features: Three or More, Living Room, Family Room, Recreation Room, Glass Doors
Interior area
- Total interior livable area: 4,792 sqft
- Finished area above ground: 2,592
- Finished area below ground: 2,200
Video & virtual tour
Property
Parking
- Total spaces: 4
- Parking features: Attached, Detached, Garage Door Opener
- Garage spaces: 4
Features
- Levels: One
- Stories: 1
- Patio & porch: Patio, Covered, Deck
- Exterior features: Gas Grill, Guttering - ALL, Sprinkler System
- Has private pool: Yes
- Pool features: In Ground, Outdoor Pool
- Fencing: Wrought Iron
- Waterfront features: Pond/Lake
Lot
- Size: 0.56 Acres
Details
- Parcel number: 0871041904104029.01
Construction
Type & style
- Home type: SingleFamily
- Architectural style: Ranch
- Property subtype: Single Family Onsite Built
Materials
- Frame w/Less than 50% Mas
- Foundation: Full, Walk Out Mid-Level, View Out
- Roof: Composition
Condition
- Year built: 2009
Utilities & green energy
- Gas: Natural Gas Available
- Utilities for property: Sewer Available, Natural Gas Available, Public
Community & HOA
Community
- Features: Lake
- Subdivision: ELK CREEK
HOA
- Has HOA: Yes
- Services included: Maintenance Grounds, Trash, Gen. Upkeep for Common Ar
- HOA fee: $2,050 annually
Location
- Region: Wichita
Financial & listing details
- Price per square foot: $198/sqft
- Tax assessed value: $797,600
- Annual tax amount: $12,612
- Date on market: 6/16/2026
- Cumulative days on market: 82 days
- Ownership: Individual
- Road surface type: Paved
Estimated market value
$914,300
$869,000 - $960,000
$3,207/mo
Price history
Price history is unavailable.
Public tax history
| Year | Property taxes | Tax assessment |
|---|---|---|
| 2025 | $16,561 -4.1% | $91,725 -1.5% |
| 2024 | $17,264 +0.1% | $93,105 +2.3% |
| 2023 | $17,239 +35.2% | $91,000 |
| 2022 | $12,749 +4% | -- |
| 2021 | $12,260 -2.5% | -- |
| 2020 | $12,574 +0.1% | $56,224 |
| 2019 | $12,558 +2.7% | $56,224 +3.6% |
| 2018 | $12,229 +0.8% | $54,292 |
| 2017 | $12,134 +78.3% | -- |
| 2016 | $6,806 -42.1% | -- |
| 2015 | $11,754 -1.2% | -- |
| 2014 | $11,899 | -- |
| 2013 | -- | -- |
| 2012 | -- | -- |
| 2011 | -- | $80,270 |
Find assessor info on the county website
Monthly payment
Est. payment
Payment breakdown
Explore the cost of this home by adjusting the details. Changes won't be saved.Climate risks
Neighborhood: 67226
Nearby schools
Schools provided by the listing agent
- Elementary: Gammon
- Middle: Stucky
- High: Heights
Source: SCKMLS as distributed by MLS GRID. This data may not be complete. We recommend contacting the local school district to confirm school assignments for this home.

Similar homes
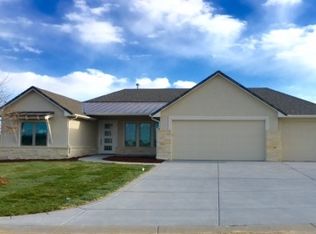
- $795,0005 bd4 ba5.1k sqft4705 N Elk Creek Dr, Bel Aire, KS 67226For Sale
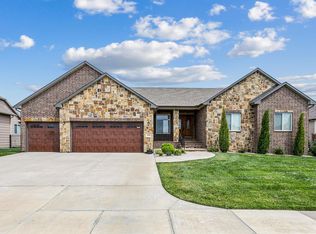 MLS ID #675589, Basem Krichati, Superior Realty. SCKMLS as distributed by MLS GRID
 - $850,0005 bd4 ba4.8k sqft4817 N Bridgewood Ct, Wichita, KS 67226For Sale
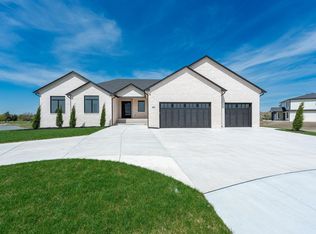 MLS ID #671130, Dustin Lynam, Heritage 1st Realty. SCKMLS as distributed by MLS GRID
 - $495,0004 bd3 ba3.3k sqft5216 N Colonial Ave, Wichita, KS 67226For Sale By Owner
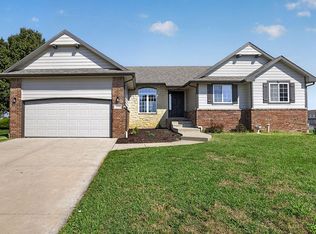
- $--3 bd3 ba4.1k sqft1459 N Homestead Ln, Wichita, KS 67208Auction
 MLS ID #678235, Megan Rae Niedens, McCurdy Real Estate & Auction, LLC. SCKMLS as distributed by MLS GRID
