Skip main navigation
Off market
  • $490,700

    7971 E Caribou Pl, Bel Aire, KS 67226

    4beds
    3baths
    1,766sqft
    SingleFamily
    Built in 2015
    0.39 Acres Lot
    $490,700 Zestimate®
    $278/sqft
    $1,972 Estimated rent

    Home value

    $490,700

    $461,000 - $520,000

    $1,972/mo

    Zestimate® history
    Loading
    Loading...

    Owner options

    List your home for rent

    $1,972/mo

    Rent Zestimate®

    Find your next renter with Zillow Rental Manager. Plus, with online applications, you can quickly screen prospective tenants – for free.

    Learn more

    $1,972/mo

    Rent Zestimate®

    Refinance and save

    $3,335/mo

    Est. payment

    Refinancing to a lower rate could help reduce your monthly payments and save thousands over the life of the loan.

    See today's rates

    $3,335/mo

    Est. payment

    Explore your selling options

    Work with a Zillow partner agent

    Leverage their expertise and Zillow's premium Showcase listings to get your home seen by more buyers.

    Get started

    List with your own agent

    Get your home in front of millions of buyers by listing it on Zillow.

    Learn how to do it

    Sell it yourself

    Take full control of how buyers see your home on Zillow by listing For Sale by Owner (FSBO).

    List your home

    What's special

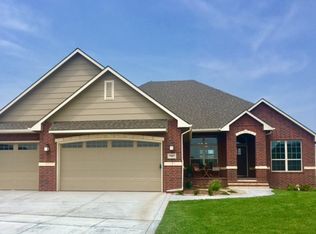
    This elegant Elk Creek patio home has all the sophistication that you would expect from a custom home. As you enter through the courtyard and the over-sized front door, you will notice the smooth transition from the drive to the entrance, no steps! The rich wood floors guide you from the foyer into the living room which features a 9" tray ceiling lined with thick crown molding, a magnificent stone fireplace ready for the perfectly sized flat screen TV and lots of windows to let in the natural light. The living room opens to the spacious kitchen and dining area. The kitchen features custom glazed cabinets with under cabinet and above cabinet lighting, a large island, granite counter tops, tile back splash and a large walk-in pantry. The split floor plan includes a roomy master bedroom and beautifully finished master bath which includes; tiled floors, split vanity sinks with granite counter tops, soaker tub, spacious walk-in shower and large walk-in closet. The second bedroom is located on the main floor next to a full bath. The laundry room includes custom cabinets, shelves and a sink, also conveniently located on the main floor. Two additional bedrooms with walk-in closets, a full bath, huge family/rec room, custom wet bar, and plenty of storage, located on the lower level, complete the interior of this beautiful home! Enjoy the private courtyard located in the front of the home, the walk-out basement, custom wood deck off the back, concrete patio and huge back & side yard!... there's plenty of room for a pool!! HOA dues cover, lawn care, snow removal, maintenance of the common areas and ponds... YES PONDS! Enjoy fishing with family and friends just steps away from your front door! This quiet, upscale community is just minutes from some of the best shopping and restaurants that Wichita has to offer!

    This property is not currently displayed as for sale or rent on Zillow. This may be different from what's on other websites or public sources.

    Facts & features

    Interior

    Bedrooms & bathrooms
    • Bedrooms: 4
    • Bathrooms: 3
    Heating
    • Other
    Cooling
    • Refrigerator
    Features
    • Basement: Finished
    • Has fireplace: Yes
    Interior area
    • Total interior livable area: 1,766 sqft

    Property

    Parking
    • Parking features: Garage - Attached
    Features
    • Exterior features: Stucco, Wood, Cement / Concrete
    Lot
    • Size: 0.39 Acres
    Details
    • Parcel number: 087104190410500201

    Construction

    Type & style
    • Home type: SingleFamily
    Materials
    • Frame
    • Foundation: Other
    • Roof: Composition
    Condition
    • Year built: 2015

    Community & HOA

    HOA
    • Has HOA: Yes
    • HOA fee: $150 monthly
    Location
    • Region: Bel Aire

    Financial & listing details

    • Price per square foot: $278/sqft
    • Tax assessed value: $471,600
    • Annual tax amount: $10,021

    Price history

    DateEventPrice
    7/5/2017Sold--
    Source: SCKMLS as distributed by MLS GRID #533944 Report a problem

    Public tax history

    YearProperty taxesTax assessment
    2025$10,021 +0.5%$54,234 +5%
    2024$9,971 +5.8%$51,647 +11%
    2023$9,421 -0.4%$46,530
    2022$9,457 +4%--
    2021$9,097 --
    2020-- $43,896 +6.4%
    2019-- $41,274 +3%
    2018-- $40,066
    2017-- --
    2016-- --
    2015-- --
    2014-- --
    2013-- --
    2012-- --
    2011-- $6,528
    Find assessor info on the county website

    Neighborhood: 67226

    Nearby schools

    GreatSchools rating
    Get pre-qualified for a loan
    At Zillow Home Loans, we can pre-qualify you in as little as 5 minutes with no impact to your credit score.

    An equal housing lender. NMLS #10287.

    Sell for more on Zillow
    Get a Zillow Showcase℠ listing at no additional cost and you could sell for .
    $490,700
    2% more
    +$9,814
    With Zillow Showcase(estimated)
    $500,514
