Welcome to this immaculate custom-built Masterpiece Homes property, privately nestled on a wooded cul-de-sac in The Hawthorne. Offering 5 bedrooms, 4 FULL BATHROOMS, 3,437 sq. ft., and NO SPECIALS, this home delivers exceptional space and value is a rare find at this price! Located in Sedgwick County with coveted Andover schools. NEW CLASS 4 HAIL RESISTANCE ROOF AND GUTTERS ARE LESS THAN 1 YEAR OLD. BRAND NEW INTERIOR PAINT. NEW CARPET MAIN LEVEL. BRAND NEW LVP FLOORING IN THE LOWER LEVEL. The open main floor features hardwood floors, 10' ceilings, formal dining, Quality Plantation Shutters Throughout and a beautiful hearth room with gas a fireplace. The gourmet kitchen is a chef’s dream with granite countertops, travertine backsplash, large center island/eating bar, gas range, custom wood vent hood, abundant cabinetry, hidden walk-in pantry, and under/over-cabinet lighting. The spacious master suite features vaulted ceilings, private deck access, and a beautifully remodeled bath with heated tile floors, dual quartz vanities, custom cabinetry, tiled shower, separate water closet, soaking tub, and walk-in closet. Two additional bedrooms and a full bath complete the main level. The finished view-out basement is perfect for entertaining, featuring a large family room with custom quarry-stone fireplace, recreation area, stunning wet bar with wine refrigerator, surround sound, two bedrooms with walk-in closets, and two full bathrooms. Enjoy the peaceful wooded backyard from the 2025 composite deck with speakers or paved patio. The oversized, fully finished 3-car garage offers EPOXY flooring, built-in cabinetry, extra-deep storage, and workshop space. Additional highlights include professional landscaping, sprinkler system, security system, mature trees, neighborhood pool, lakes, and wooded walking/jogging paths. Better than new, beautifully maintained, and move-in ready. This one is truly a rare find!
Pending
$549,000
2405 N Peckham Ct, Wichita, KS 67228
5beds
3,437sqft
Single Family Onsite Built
Built in 2004
10,018 Square Feet Lot
$532,000 Zestimate®
$160/sqft
$75/mo HOA
What's special
- 50 days
- 991
- 55
Likely to sell faster than
Zillow last checked:
Listing updated:
Listed by:
Nancy Shih OFF:316-634-1313,
RE/MAX Associates
Source: SCKMLS as distributed by MLS GRID,MLS#: 678585
Facts & features
Interior
Bedrooms & bathrooms
- Bedrooms: 5
- Bathrooms: 4
- Full bathrooms: 4
Primary bedroom
- Description: Carpet
- Area: 195
- Dimensions: 15x13
Bedroom
- Description: Luxury Vinyl
- Area: 180
- Dimensions: 15x12
Bedroom
- Description: Luxury Vinyl
- Area: 204
- Dimensions: 17x12
Bedroom
- Description: Carpet
- Area: 120
- Dimensions: 12x10
Bedroom
- Description: Carpet
- Area: 120
- Dimensions: 12x10
Dining room
- Description: Carpet
- Area: 110
- Dimensions: 11x10
Hearth room
- Description: Wood
- Area: 140
- Dimensions: 14x10
Kitchen
- Description: Wood
- Area: 210
- Dimensions: 15x14
Kitchen
- Description: Wood
- Area: 81
- Dimensions: 9x9
Living room
- Description: Carpet
- Area: 210
- Dimensions: 15x14
Recreation room
- Description: Luxury Vinyl
- Area: 500
- Dimensions: 25x20
Recreation room
- Description: Luxury Vinyl
- Area: 312
- Dimensions: 24x13
Heating
- Has Heating (Unspecified Type)
Cooling
- Central Air, Electric
Appliances
- Included: Dishwasher, Disposal, Microwave, Refrigerator, Washer, Dryer
- Laundry: Main Level, Laundry Room, 220 equipment, Sink
Features
- Ceiling Fan(s), Walk-In Closet(s), Vaulted Ceiling(s), Wet Bar, Wired for Surround Sound
- Flooring: Hardwood
- Windows: Window Coverings-All
- Basement: Finished
- Number of fireplaces: 2
- Fireplace features: Two, Gas, Basement, Kitchen, Glass Doors
Interior area
- Total interior livable area: 3,437 sqft
- Finished area above ground: 1,797
- Finished area below ground: 1,640
Property
Parking
- Total spaces: 3
- Parking features: Attached, Garage Door Opener, Oversized
- Garage spaces: 3
Features
- Levels: One
- Stories: 1
- Patio & porch: Patio, Deck, Covered
- Exterior features: Guttering - ALL, Sprinkler System
- Pool features: Community
- Fencing: Wrought Iron
Lot
- Size: 10,018 Square Feet
- Features: Standard, Wooded
Details
- Parcel number: 00520750
Construction
Type & style
- Home type: SingleFamily
- Architectural style: Ranch,Traditional
- Property subtype: Single Family Onsite Built
Materials
- Brick Veneer, Stone Veneer, Frame w/More than 50% Mas
- Foundation: Full, View Out
- Roof: Composition
Condition
- Year built: 2004
Utilities & green energy
- Gas: Natural Gas Available
- Utilities for property: Sewer Available, Natural Gas Available, Public
Community & HOA
Community
- Features: Greenbelt, Jogging Path, Lake
- Subdivision: HAWTHORNE
HOA
- Has HOA: Yes
- Services included: Gen. Upkeep for Common Ar
- HOA fee: $900 annually
Location
- Region: Wichita
Financial & listing details
- Price per square foot: $160/sqft
- Tax assessed value: $494,000
- Annual tax amount: $7,028
- Date on market: 9/3/2026
- Cumulative days on market: 50 days
- Ownership: Individual
- Road surface type: Paved
Estimated market value
$532,000
$505,000 - $559,000
$2,944/mo
Price history
Price history is unavailable.
Public tax history
| Year | Property taxes | Tax assessment |
|---|---|---|
| 2025 | $7,032 +5.7% | $56,810 +7% |
| 2024 | $6,651 -1.8% | $53,096 |
| 2023 | $6,776 +9.6% | $53,096 |
| 2022 | $6,185 -1.3% | -- |
| 2021 | $6,268 +7.6% | -- |
| 2020 | $5,823 +4.6% | $44,574 +4.5% |
| 2019 | $5,564 +0.2% | $42,654 |
| 2018 | $5,556 | $42,654 |
| 2017 | -- | -- |
| 2016 | $7,040 +1.8% | -- |
| 2015 | $6,913 +10.8% | -- |
| 2014 | $6,241 | -- |
| 2013 | -- | -- |
| 2012 | -- | -- |
| 2011 | -- | $33,144 +0% |
| 2008 | -- | $33,143 +3% |
| 2007 | -- | $32,178 +0% |
| 2006 | -- | $32,177 0% |
| 2005 | -- | $32,178 +1334% |
| 2004 | -- | $2,244 |
Find assessor info on the county website
Monthly payment
Est. payment
Payment breakdown
Explore the cost of this home by adjusting the details. Changes won't be saved.Climate risks
Neighborhood: 67228
Nearby schools
Schools provided by the listing agent
- Elementary: Wheatland
- Middle: Andover
- High: Andover
Source: SCKMLS as distributed by MLS GRID. This data may not be complete. We recommend contacting the local school district to confirm school assignments for this home.
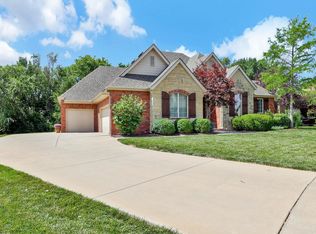
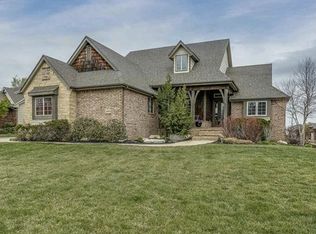
Similar homes
- $565,0005 bd3 ba3k sqft13721 E Camden Chase St, Wichita, KS 67228For Sale
 MLS ID #680133, Tiffany Voran, Berkshire Hathaway PenFed Realty. SCKMLS as distributed by MLS GRID
 - $599,9006 bd3 ba3.3k sqft3353 N 159th St E, Wichita, KS 67228For Sale
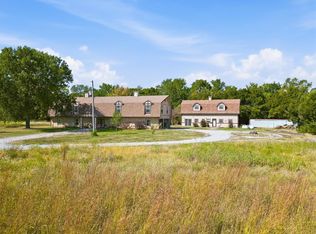 MLS ID #678976, Christy Needles, Berkshire Hathaway PenFed Realty. SCKMLS as distributed by MLS GRID
 - $734,9004 bd5 ba4.3k sqft13104 E Mainsgate Cir, Wichita, KS 67228For Sale
 MLS ID #675725, Kevin Pham, Berkshire Hathaway PenFed Realty. SCKMLS as distributed by MLS GRID
 - $520,0004 bd3 ba3.1k sqft607 N Brookhaven Dr, Wichita, KS 67230For Sale
 MLS ID #678036, Josh Roy, Keller Williams Hometown Partners. SCKMLS as distributed by MLS GRID
