PRIVATE HAWTHORNE WOODED CULDESAC LOT! ANDOVER SCHOOLS--SEDGWICK COUNTY TAXES. Beautiful 5-bedroom, 3-bath, 3-car, wrought iron fenced yard in move-in condition with desirable open concept floor plan. Scenic backyard provides a relaxing sanctuary to be enjoyed from an expansive low-maintenance composite deck with pergola, iron railing, & roller shades. Newer 50-year roof with transferable warranty! The home has attractive curb appeal and a welcoming, covered front porch. Enter the open, vaulted great room with wood flooring, an impressive stacked stone gas fireplace flanked by a gorgeous, oversized arched window bank--great view of the wooded back yard! The open kitchen has room for an informal dining table, large island/eating bar, granite countertops with undermount sink & pullout faucet, beautiful maple cabinetry including rollouts, built-in spice cabinet, decorative stove hood, and large "hidden" walk-in pantry. All stainless appliances stay including the built-in microwave and refrigerator. A formal dining room is also located in the open area with custom plantation shutters and a cabinet alcove. The primary suite offers a coffered ceiling and bayed windows. The ensuite bath has a double sink vanity, large soaker tub, separate shower, separate water closet & huge walk-in closet. 2 more bedrooms & a full bath complete the main floor. Downstairs find a large & bright family room/rec room with several viewout windows and a game area with wood flooring. The game area is plumbed for a wet bar. Down the hall find 2 additional bedrooms and another full bath. Plenty of unfinished storage area here, also. Laundry is located on the main floor with a hanging rod and large folding area. Lifestyle is enhanced by meandering Hawthorne walking trails and community pool! FYI - Bear sculpture in front courtyard does not stay with property.
Sold-co-op w/mbr
Street View
Price Unknown
2413 N Peckham Ct, Wichita, KS 67228
5beds
3,474sqft
Single Family Onsite Built
Built in 2004
10,018 Square Feet Lot
$557,800 Zestimate®
$--/sqft
$2,816 Estimated rent
Home value
$557,800
$530,000 - $586,000
$2,816/mo
Zestimate® history
Owner options
List your home for rent
$2,816/mo
Rent Zestimate®
Find your next renter with Zillow Rental Manager. Plus, with online applications, you can quickly screen prospective tenants – for free.
$2,816/mo
Rent Zestimate®
Refinance and save
$725/mo
Est. payment
Refinancing to a lower rate could help reduce your monthly payments and save thousands over the life of the loan.
$725/mo
Est. payment
Explore your selling options
Work with a Zillow partner agent
Leverage their expertise and Zillow's premium Showcase listings to get your home seen by more buyers.
Get startedList with your own agent
Get your home in front of millions of buyers by listing it on Zillow.
Learn how to do itSell it yourself
Take full control of how buyers see your home on Zillow by listing For Sale by Owner (FSBO).
List your homeWhat's special
Zillow last checked:
Listing updated:
Listed by:
Rob Pestinger 316-650-2606,
Coldwell Banker Plaza Real Estate
Bought with:
Haley Chippeaux, 00241538
Source: SCKMLS as distributed by MLS GRID,MLS#: 635279
Facts & features
Interior
Bedrooms & bathrooms
- Bedrooms: 5
- Bathrooms: 3
- Full bathrooms: 3
Primary bedroom
- Description: Carpet
- Level: Main
- Area: 255
- Dimensions: 17 x 15
Bedroom
- Description: Carpet
- Level: Basement
- Area: 169
- Dimensions: 13 x 13
Bedroom
- Description: Carpet
- Level: Main
- Area: 121
- Dimensions: 11 x 11
Bedroom
- Description: Carpet
- Level: Main
- Area: 120
- Dimensions: 12 x 10
Bedroom
- Description: Carpet
- Level: Basement
- Area: 154
- Dimensions: 11 x 14
Dining room
- Description: Wood
- Level: Main
- Area: 120
- Dimensions: 12 x 10
Family room
- Description: Carpet
- Level: Basement
- Area: 616
- Dimensions: 28 x 22
Kitchen
- Description: Wood
- Level: Main
- Area: 336
- Dimensions: 21 x 16
Living room
- Description: Wood
- Level: Main
- Area: 324
- Dimensions: 18 x 18
Recreation room
- Description: Wood
- Level: Basement
- Area: 176
- Dimensions: 16 x 11
Heating
- Forced Air, Natural Gas
Cooling
- Central Air, Electric
Appliances
- Included: Dishwasher, Disposal, Microwave, Refrigerator, Range, Humidifier
- Laundry: Main Level, Laundry Room, 220 equipment
Features
- Ceiling Fan(s), Walk-In Closet(s), Vaulted Ceiling(s)
- Flooring: Hardwood
- Doors: Storm Door(s)
- Windows: Window Coverings-All, Storm Window(s)
- Basement: Finished
- Number of fireplaces: 1
- Fireplace features: One, Living Room, Gas, Insert, Decorative, Glass Doors
Interior area
- Total interior livable area: 3,474 sqft
- Finished area above ground: 1,839
- Finished area below ground: 1,635
Property
Parking
- Total spaces: 3
- Parking features: Attached, Oversized
- Garage spaces: 3
Features
- Levels: One
- Stories: 1
- Exterior features: Guttering - ALL, Sprinkler System
- Pool features: Community
- Fencing: Wrought Iron
Lot
- Size: 10,018 Square Feet
- Features: Cul-De-Sac, Wooded
Details
- Parcel number: 1110203103021.00
Construction
Type & style
- Home type: SingleFamily
- Architectural style: Ranch
- Property subtype: Single Family Onsite Built
Materials
- Stone, Brick
- Foundation: Full, View Out, Day Light
- Roof: Composition
Condition
- Year built: 2004
Utilities & green energy
- Gas: Natural Gas Available
- Utilities for property: Sewer Available, Natural Gas Available
Community & HOA
Community
- Features: Greenbelt, Jogging Path, Lake
- Security: Security System
- Subdivision: HAWTHORNE
HOA
- Has HOA: Yes
- Services included: Other - See Remarks, Gen. Upkeep for Common Ar
- HOA fee: $725 annually
Location
- Region: Wichita
Financial & listing details
- Tax assessed value: $522,800
- Annual tax amount: $6,763
- Date on market: 2/14/2024
- Cumulative days on market: 1 day
- Ownership: Trust
- Road surface type: Paved
Price history
Price history is unavailable.
Public tax history
| Year | Property taxes | Tax assessment |
|---|---|---|
| 2025 | $7,452 +12.1% | $60,123 +13.3% |
| 2024 | $6,647 -1.8% | $53,062 |
| 2023 | $6,772 +17% | $53,062 |
| 2022 | $5,787 +2.6% | -- |
| 2021 | $5,640 -1.8% | -- |
| 2020 | $5,742 -17.1% | $43,103 |
| 2019 | $6,924 -5.2% | $43,103 +1.9% |
| 2018 | $7,307 | $42,309 |
| 2017 | -- | -- |
| 2016 | $6,997 -0.8% | -- |
| 2015 | $7,054 +9.1% | -- |
| 2014 | $6,467 | -- |
| 2013 | -- | -- |
| 2012 | -- | -- |
| 2011 | -- | $37,927 +11% |
| 2008 | -- | $34,179 +3% |
| 2007 | -- | $33,178 |
| 2006 | -- | $33,178 |
| 2005 | -- | $33,178 +1386.5% |
| 2004 | -- | $2,232 |
Find assessor info on the county website
Neighborhood: 67228
Nearby homes
- $476,1005 bd2 ba3.1k sqft2409 N Peckham Ct, Wichita, KS 67228Off Market
- $371,6003 bd2 ba1.6k sqft2417 N Peckham Ct, Wichita, KS 67228Off Market
- $549,0005 bd4 ba3.4k sqft2405 N Peckham Ct, Wichita, KS 67228Pending
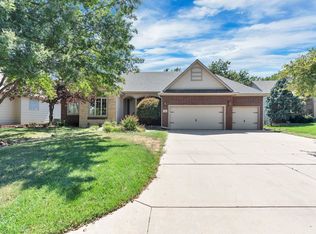
- $408,9003 bd3 ba1.6k sqft2421 N Peckham Ct, Wichita, KS 67228Off Market
- $422,5005 bd3 ba2.9k sqft2441 N Peckham Ct, Wichita, KS 67228Off Market
- $451,6005 bd3 ba3k sqft2445 N Peckham Ct, Wichita, KS 67228Off Market
- $--4 bd3 ba3.1k sqft2437 N Peckham Ct, Wichita, KS 67228Sold
- $--4 bd3 ba3.4k sqft2401 N Peckham Ct, Wichita, KS 67228Sold
Nearby schools
GreatSchools rating
- 10/10Wheatland Elementary SchoolGrades: K-5Distance: 1.5 mi
- 9/10Andover Middle SchoolGrades: 6-8Distance: 3.1 mi
- 9/10Andover High SchoolGrades: 9-12Distance: 3.1 mi
Schools provided by the listing agent
- Elementary: Wheatland
- Middle: Andover
- High: Andover
Source: SCKMLS as distributed by MLS GRID. This data may not be complete. We recommend contacting the local school district to confirm school assignments for this home.
Sell for more on Zillow
Get a Zillow Showcase℠ listing at no additional cost and you could sell for .
$557,800
2% more
+$11,156
With Zillow Showcase(estimated)
$568,956
Sell for more on Zillow
Get a Zillow Showcase℠ listing at no additional cost and you could sell for .
$557,800
2% more
+$11,156
With Zillow Showcase(estimated)
$568,956
- Kansas
- Sedgwick County
- Wichita
- 67228
- 2413 N Peckham Ct
