Welcome to low-maintenance living in the gated Fox Point Patio Home community, offering plenty of guest parking and a lovely community gazebo overlooking a recirculating waterfall. Extensively remodeled with comfort, style, and functionality in mind, this exceptional home is conveniently located near shopping, dining, and easy highway access. Step inside to a fresh, light-filled interior with spacious rooms and a cohesive, neutral design. Improvements throughout include freshly painted walls, trim, doors, and cabinetry, along with refreshed ceilings for a clean, modern look. Hardwood Floors in Main living areas, Luxury vinyl plank, tile, and plush carpeting complement the home, while new hardware, fixtures, window treatments, and an updated stair railing add polished finishing touches. At the heart of the home is a stunning remodeled kitchen designed for everyday living and entertaining. The completely rebuilt island features a beautiful quartz waterfall end, complemented by quartz countertops, updated hardware, and a striking range hood. A built-in microwave drawer, induction range, and custom-sized refrigerator remain with the home. The primary suite provides a peaceful retreat with new flooring and a transformed bath featuring quartz surfaces, tile, marble shower details, glass backsplash, and stylish fixtures. The guest bathrooms have also been refreshed with new tile, quartz, faucets, hardware, and glass shower doors. Two fireplaces bring warmth and character to the home, one on the main level and another in the spacious view-out basement. The finished lower level provides plenty of room for relaxing, entertaining, hobbies, or overnight guests, along with a cedar closet, large bonus room, and separate storage room. Outdoor living may quickly become a favorite part of this home. The spacious new deck with wrought-iron railing overlooks a private backyard framed by mature trees, established landscaping, flowers, and greenery. New sod enhances the yard, while low-maintenance artificial turf beneath the deck keeps the area attractive and usable. Storage and organization have not been overlooked. The garage features an abundance of built-in cabinetry, while the laundry room offers convenient built-ins designed to simplify everyday routines. Additional improvements include a water softener, whole-house vent cleaning, updated front door, and numerous plumbing and hardware upgrades. From the beautifully remodeled interior to the lovely outdoor setting, this Fox Point patio home offers the ease of low-maintenance living without sacrificing space, storage, or style. With extensive improvements already completed and a convenient location near everyday amenities, all that’s left to do is move in and enjoy.
Pending
Price cut: $14K (9/9)
$525,000
2819 N Plumthicket Cir, Wichita, KS 67226
4beds
3,053sqft
Patio Home
Built in 1998
8,276 Square Feet Lot
$512,900 Zestimate®
$172/sqft
$283/mo HOA
What's special
- 58 days
- 389
- 16
Zillow last checked:
Listing updated:
Listed by:
Sara Cortner 316-708-1725,
Heritage 1st Realty
Source: SCKMLS as distributed by MLS GRID,MLS#: 678087
Facts & features
Interior
Bedrooms & bathrooms
- Bedrooms: 4
- Bathrooms: 3
- Full bathrooms: 3
Primary bedroom
- Description: Carpet
- Level: Main
- Area: 195
- Dimensions: 15 x 13
Kitchen
- Description: Wood
- Level: Main
- Area: 234
- Dimensions: 18 x 13
Living room
- Description: Wood
- Level: Main
- Area: 192
- Dimensions: 16 x 12
Heating
- Forced Air, Natural Gas
Cooling
- Central Air, Electric
Appliances
- Included: Dishwasher, Disposal, Microwave, Refrigerator, Range, Humidifier
- Laundry: Main Level, Laundry Room, 220 equipment
Features
- Ceiling Fan(s), Cedar Closet(s), Walk-In Closet(s), Vaulted Ceiling(s)
- Flooring: Hardwood
- Doors: Storm Door(s)
- Windows: Window Coverings-Part, Storm Window(s), Skylight(s)
- Basement: Finished
- Number of fireplaces: 2
- Fireplace features: Two, Living Room, Rec Room/Den, Gas Starter
Interior area
- Total interior livable area: 3,053 sqft
- Finished area above ground: 1,735
- Finished area below ground: 1,318
Video & virtual tour
Property
Parking
- Total spaces: 2
- Parking features: Gated, Attached, Garage Door Opener
- Garage spaces: 2
Features
- Levels: One
- Stories: 1
- Patio & porch: Deck
- Exterior features: Guttering - ALL, Sprinkler System
- Fencing: Wrought Iron
- Waterfront features: Pond/Lake
Lot
- Size: 8,276 Square Feet
- Features: Cul-De-Sac, Wooded
Details
- Parcel number: Tax Id1130501103016.00
Construction
Type & style
- Home type: SingleFamily
- Architectural style: Ranch
- Property subtype: Patio Home
Materials
- Frame w/Less than 50% Mas
- Foundation: Full, View Out
- Roof: Tile
Condition
- Year built: 1998
Utilities & green energy
- Gas: Natural Gas Available
- Utilities for property: Sewer Available, Natural Gas Available, Public
Community & HOA
Community
- Features: Lake
- Subdivision: FOX POINTE
HOA
- Has HOA: Yes
- Services included: Maintenance Structure, Maintenance Grounds, Snow Removal, Trash, Gen. Upkeep for Common Ar
- HOA fee: $3,400 annually
Location
- Region: Wichita
Financial & listing details
- Price per square foot: $172/sqft
- Tax assessed value: $354,300
- Annual tax amount: $4,719
- Date on market: 8/25/2026
- Cumulative days on market: 59 days
- Ownership: Individual
- Road surface type: Paved
Estimated market value
$512,900
$487,000 - $539,000
$2,908/mo
Price history
Price history is unavailable.
Public tax history
| Year | Property taxes | Tax assessment |
|---|---|---|
| 2025 | $4,723 +1.5% | $40,745 +5% |
| 2024 | $4,655 +10.4% | $38,802 +11% |
| 2023 | $4,217 -0.5% | $34,961 |
| 2022 | $4,236 -3.2% | -- |
| 2021 | $4,376 +7.7% | -- |
| 2020 | $4,064 +3.4% | $32,189 +3% |
| 2019 | $3,930 +5% | $31,246 +4.5% |
| 2018 | $3,743 +6.2% | $29,901 |
| 2017 | $3,526 +102.4% | -- |
| 2016 | $1,742 -51.2% | -- |
| 2015 | $3,569 -0.7% | -- |
| 2014 | $3,593 | -- |
| 2013 | -- | -- |
| 2012 | -- | -- |
| 2011 | -- | $30,648 |
| 2008 | -- | $30,648 |
| 2007 | -- | $30,648 +10.5% |
| 2006 | -- | $27,739 +6% |
| 2005 | -- | $26,163 |
| 2004 | -- | $26,163 +3% |
| 2003 | -- | $25,404 |
| 2002 | -- | $25,404 |
| 2000 | -- | $25,404 |
Find assessor info on the county website
Monthly payment
Est. payment
Payment breakdown
Explore the cost of this home by adjusting the details. Changes won't be saved.Climate risks
Neighborhood: 67226
Nearby schools
Schools provided by the listing agent
- Elementary: Circle Greenwich
- Middle: Circle
- High: Circle
Source: SCKMLS as distributed by MLS GRID. This data may not be complete. We recommend contacting the local school district to confirm school assignments for this home.
- $344,4003 bd2 ba1.6k sqft2823 N Plumthicket Cir, Wichita, KS 67226Off Market
- $442,7004 bd4 ba3.3k sqft9401 E Greenbriar St, Wichita, KS 67226Off Market
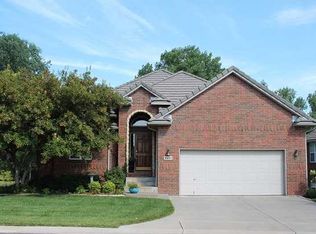
- $375,3003 bd2 ba1.7k sqft2827 N Plumthicket Cir, Wichita, KS 67226Off Market
- $374,3003 bd3 ba1.7k sqft9405 E Greenbriar St, Wichita, KS 67226Off Market
Similar homes
- $520,0005 bd3 ba3.1k sqft2709 N Eagle Ct, Wichita, KS 67226For Sale
 MLS ID #679919, Ann Williams, Reece Nichols South Central Kansas. SCKMLS as distributed by MLS GRID
 - $520,0004 bd3 ba3.1k sqft607 N Brookhaven Dr, Wichita, KS 67230For Sale
 MLS ID #678036, Josh Roy, Keller Williams Hometown Partners. SCKMLS as distributed by MLS GRID
 - $565,0005 bd3 ba3k sqft13721 E Camden Chase St, Wichita, KS 67228For Sale
 MLS ID #680133, Tiffany Voran, Berkshire Hathaway PenFed Realty. SCKMLS as distributed by MLS GRID
 - $520,0003 bd3 ba3.1k sqft7926 E Killarney Pl, Wichita, KS 67206For Sale
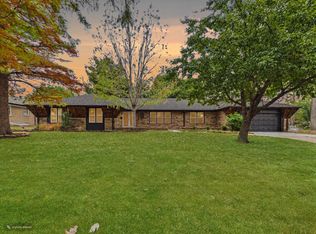 MLS ID #679293, Steve Myers, LPT Realty, LLC. SCKMLS as distributed by MLS GRID
