Experience luxury living in this stunning home nestled on a quiet cul-de-sac lot within the highly desirable Andover Public School District. Surrounded by a beautiful park-like setting, this spacious 4-bedroom, 3.5-bath residence with a 3-car garage offers the perfect blend of elegance, comfort, and functionality. Step inside to find a formal dining room and a light-filled living area, creating an inviting atmosphere for both everyday living and special occasions. The spacious family room features a cozy fireplace and flows seamlessly into the expansive kitchen, complete with a center island, eating bar, and breakfast nook—perfect for gathering and entertaining. The luxurious primary suite serves as a private retreat with dual vanities, a soaking tub, separate water closet, and an oversized walk-in closet. The finished walk-out basement is designed for entertaining, featuring a large rec room, two guest bedrooms, a full bath, and abundant storage space. There is also potential to add a fifth bedroom. Enjoy outdoor living on the huge deck overlooking the fully fenced backyard, offering plenty of room for relaxation, play, and entertaining. Additional highlights include main-floor laundry and exceptional storage throughout. This incredible home combines space, style, and a prime location—don't miss your opportunity to make it yours!
Active
$575,000
939 N Woodridge Ct, Wichita, KS 67206
4beds
4,289sqft
Single Family Onsite Built
Built in 1996
0.31 Acres Lot
$556,900 Zestimate®
$134/sqft
$142/mo HOA
What's special
- 72 days
- 685
- 20
Likely to sell faster than
Zillow last checked:
Listing updated:
Listed by:
Steve Myers 316-330-4318,
LPT Realty, LLC,
Briana Botteron 316-351-9846,
LPT Realty, LLC
Source: SCKMLS as distributed by MLS GRID,MLS#: 675132
Facts & features
Interior
Bedrooms & bathrooms
- Bedrooms: 4
- Bathrooms: 3
- Full bathrooms: 2
- 1/2 bathrooms: 1
Primary bedroom
- Description: Carpet
- Level: Main
- Area: 255
- Dimensions: 17X15
Bedroom
- Description: Carpet
- Level: Main
- Area: 150
- Dimensions: 12.5X12
Bedroom
- Description: Carpet
- Level: Basement
- Area: 162
- Dimensions: 13.5X12
Bedroom
- Description: Carpet
- Level: Basement
- Area: 180
- Dimensions: 12X15
Kitchen
- Description: Wood
- Level: Main
- Area: 240
- Dimensions: 24X10
Living room
- Description: Carpet
- Level: Main
- Area: 231
- Dimensions: 14X16.5
Heating
- Forced Air, Natural Gas
Cooling
- Central Air, Electric
Appliances
- Included: Dishwasher, Microwave, Refrigerator, Range
- Laundry: Main Level
Features
- Ceiling Fan(s), Walk-In Closet(s)
- Basement: Finished
- Number of fireplaces: 2
- Fireplace features: Two, Living Room, Basement, Glass Doors
Interior area
- Total interior livable area: 4,289 sqft
- Finished area above ground: 2,463
- Finished area below ground: 1,826
Video & virtual tour
Property
Parking
- Total spaces: 3
- Parking features: Attached, Garage Door Opener
- Garage spaces: 3
Features
- Levels: One
- Stories: 1
Lot
- Size: 0.31 Acres
- Features: Standard
Details
- Parcel number: 0871151501401030.00
Construction
Type & style
- Home type: SingleFamily
- Architectural style: Ranch
- Property subtype: Single Family Onsite Built
Materials
- Frame w/Less than 50% Mas
- Foundation: Slab
- Roof: Composition
Condition
- Year built: 1996
Utilities & green energy
- Gas: Natural Gas Available
- Utilities for property: Sewer Available, Natural Gas Available, Public
Community & HOA
Community
- Subdivision: WHITE TAIL
HOA
- Has HOA: Yes
- HOA fee: $1,700 annually
Location
- Region: Wichita
Financial & listing details
- Price per square foot: $134/sqft
- Tax assessed value: $562,000
- Annual tax amount: $8,019
- Date on market: 6/26/2026
- Cumulative days on market: 73 days
- Ownership: Individual
- Road surface type: Paved
Estimated market value
$556,900
$529,000 - $585,000
$3,219/mo
Price history
Price history is unavailable.
Public tax history
| Year | Property taxes | Tax assessment |
|---|---|---|
| 2025 | $8,023 +3.7% | $64,631 +5% |
| 2024 | $7,737 +8.3% | $61,548 +10% |
| 2023 | $7,145 +10.6% | $55,948 |
| 2022 | $6,459 +5.7% | -- |
| 2021 | $6,113 +3.2% | -- |
| 2020 | $5,922 +0.1% | $45,334 |
| 2019 | $5,916 +3.2% | $45,334 +3% |
| 2018 | $5,734 +2.4% | $44,011 |
| 2017 | $5,601 +103.6% | -- |
| 2016 | $2,751 -47.2% | -- |
| 2015 | $5,205 +1% | -- |
| 2014 | $5,155 | -- |
| 2013 | -- | -- |
| 2012 | -- | -- |
| 2011 | -- | $40,285 +1% |
| 2008 | -- | $39,871 |
| 2007 | -- | $39,871 -3.2% |
| 2006 | -- | $41,171 +12.8% |
| 2005 | -- | $36,513 +3% |
| 2004 | -- | $35,455 |
| 2003 | -- | $35,455 +3% |
| 2002 | -- | $34,420 -5% |
| 2000 | -- | $36,226 |
Find assessor info on the county website
Monthly payment
Est. payment
Payment breakdown
Explore the cost of this home by adjusting the details. Changes won't be saved.Climate risks
Neighborhood: 67206
Nearby schools
Schools provided by the listing agent
- Elementary: Wheatland
- Middle: Andover
- High: Andover
Source: SCKMLS as distributed by MLS GRID. This data may not be complete. We recommend contacting the local school district to confirm school assignments for this home.


Similar homes
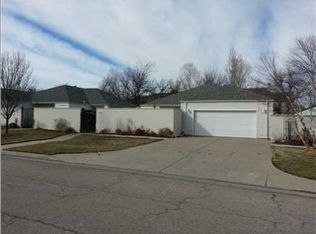
- $549,0005 bd3 ba3.2k sqft12209 E Troon Ct, Wichita, KS 67206For Sale
 MLS ID #675330, Julie Buth, Berkshire Hathaway PenFed Realty. SCKMLS as distributed by MLS GRID
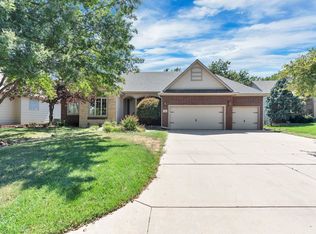
 - $425,0005 bd3 ba3.9k sqft12740 E Bradford Cir, Wichita, KS 67206For Sale
 MLS ID #678460, Tessa Vice, Vice Real Estate. SCKMLS as distributed by MLS GRID
 - $--4 bd3 ba2.8k sqft862 S Zelta Ct, Wichita, KS 67207Auction
 MLS ID #677397, Mark Sudduth, Sudduth Realty, Inc.. SCKMLS as distributed by MLS GRID
 - $549,0005 bd4 ba3.4k sqft2405 N Peckham Ct, Wichita, KS 67228For Sale
 MLS ID #678585, Nancy Shih, RE/MAX Associates. SCKMLS as distributed by MLS GRID
