Welcome to this spacious contemporary home offering an impressive 5545 square feet of living space. This truly is a unique home with a prairie style flare. Situated on a generous .44 acre lot backing to Tallgrass Golf Course. This property features 6 bedrooms, 5 bathrooms, and a finished basement, providing plenty of room for comfortable living, entertaining and hosting family and friends. The home includes a welcoming fireplace in the living room with tall wood ceilings and opens to a spacious sunroom. This room is filled with natural light. The kitchen features, built in bench for extra seating, desk with cabinet drawers, island with seating and breakfast nook and you can walk out to the wood deck. The formal dining is just steps a way with beautiful wood floors. The master is on the main floor with an on-suite and doors to a private deck. Next to the master is the office/den. You will find another bedroom on the main floor. Upstairs there are two additional bedrooms, bathroom, another finished room plus a third floor look-out space. The basement features a large family/game room. 2 additional spacious bedrooms and a bathroom. The basement has triple bricked daylight windows. The outdoors has an incredible view of the golf course, and an expansive covered back deck. The oversized 3 car garage also has additional storage inside and on the back of the garage. Do not miss this rare gem.
Active
$799,000
9011 E Boxthorn Ct, Wichita, KS 67226
6beds
5,545sqft
Single Family Onsite Built
Built in 1983
0.44 Acres Lot
$763,300 Zestimate®
$144/sqft
$71/mo HOA
What's special
- 2 days
- 514
- 42
Likely to sell faster than
Zillow last checked:
Listing updated:
Listed by:
Lindi Lanie 316-978-9777,
Reece Nichols South Central Kansas
Source: SCKMLS as distributed by MLS GRID,MLS#: 682122
Facts & features
Interior
Bedrooms & bathrooms
- Bedrooms: 6
- Bathrooms: 5
- Full bathrooms: 5
Primary bedroom
- Description: Carpet
- Level: Main
- Area: 204
- Dimensions: 17x12
Bedroom
- Description: Carpet
- Level: Basement
- Area: 143
- Dimensions: 13x11
Bedroom
- Description: Wood
- Level: Basement
- Area: 306
- Dimensions: 18x17
Bedroom
- Description: Carpet
- Level: Main
- Area: 156
- Dimensions: 13x12
Bedroom
- Description: Carpet
- Level: Upper
- Area: 221
- Dimensions: 17x13
Bedroom
- Description: Carpet
- Level: Upper
- Area: 306
- Dimensions: 18x17
Dining room
- Description: Wood Laminate
- Level: Main
- Area: 156
- Dimensions: 13x12
Family room
- Description: Carpet
- Level: Basement
- Area: 416
- Dimensions: 26x16
Kitchen
- Description: Tile
- Level: Main
- Area: 364
- Dimensions: 26x14
Living room
- Description: Carpet
- Level: Main
- Area: 420
- Dimensions: 21x20
Office
- Description: Carpet
- Level: Main
- Area: 189
- Dimensions: 21x9
Sun room
- Description: Tile
- Level: Main
- Area: 160
- Dimensions: 16x10
Heating
- Forced Air
Cooling
- Central Air, Electric
Appliances
- Included: Dishwasher, Disposal, Refrigerator, Range
- Laundry: Main Level, Laundry Room
Features
- Ceiling Fan(s), Cedar Closet(s), Walk-In Closet(s), Vaulted Ceiling(s)
- Flooring: Hardwood, Laminate
- Doors: Storm Door(s)
- Windows: Window Coverings-Part, Storm Window(s)
- Basement: Finished
- Number of fireplaces: 1
- Fireplace features: One, Living Room, Gas, Glass Doors
Interior area
- Total interior livable area: 5,545 sqft
- Finished area above ground: 4,546
- Finished area below ground: 999
Property
Parking
- Total spaces: 3
- Parking features: Attached, Garage Door Opener, Oversized
- Garage spaces: 3
Features
- Levels: Two
- Stories: 2
- Patio & porch: Covered
- Exterior features: Guttering - ALL, Sprinkler System
- Fencing: Wrought Iron
Lot
- Size: 0.44 Acres
- Features: Cul-De-Sac, On Golf Course
Details
- Additional structures: Storage
- Parcel number: 1130504301017.00
Construction
Type & style
- Home type: SingleFamily
- Architectural style: Contemporary
- Property subtype: Single Family Onsite Built
Materials
- Frame w/Less than 50% Mas
- Foundation: Full, Day Light
- Roof: Composition
Condition
- Year built: 1983
Utilities & green energy
- Gas: Natural Gas Available
- Utilities for property: Sewer Available, Natural Gas Available, Public
Community & HOA
Community
- Features: Golf, Greenbelt
- Subdivision: TALLGRASS
HOA
- Has HOA: Yes
- Services included: Gen. Upkeep for Common Ar
- HOA fee: $850 annually
Location
- Region: Wichita
Financial & listing details
- Price per square foot: $144/sqft
- Tax assessed value: $599,000
- Annual tax amount: $7,598
- Date on market: 11/19/2026
- Cumulative days on market: 3 days
- Ownership: Individual
- Road surface type: Paved
Estimated market value
$763,300
$725,000 - $801,000
$4,076/mo
Price history
Price history is unavailable.
Public tax history
| Year | Property taxes | Tax assessment |
|---|---|---|
| 2025 | $7,602 +6.4% | $68,886 +7.8% |
| 2024 | $7,145 +4.2% | $63,917 +6% |
| 2023 | $6,857 +13.2% | $60,295 |
| 2022 | $6,059 +4.3% | -- |
| 2021 | $5,808 +9.7% | -- |
| 2020 | $5,295 -0.2% | $45,736 |
| 2019 | $5,303 -9.4% | $45,736 -9% |
| 2018 | $5,852 | $50,267 |
| 2017 | -- | -- |
| 2016 | $5,679 +0.7% | -- |
| 2015 | $5,637 +5.2% | -- |
| 2014 | $5,359 | -- |
| 2013 | -- | -- |
| 2012 | -- | -- |
| 2011 | -- | $47,519 +5% |
| 2008 | -- | $45,253 +3% |
| 2007 | -- | $43,931 |
| 2006 | -- | $43,931 +6% |
| 2005 | -- | $41,447 +6% |
| 2004 | -- | $39,101 -10.6% |
| 2003 | -- | $43,758 +9% |
| 2002 | -- | $40,147 |
| 2000 | -- | $40,147 |
Find assessor info on the county website
Monthly payment
Est. payment
Payment breakdown
Explore the cost of this home by adjusting the details. Changes won't be saved.Climate risks
Neighborhood: 67226
Nearby schools
Schools provided by the listing agent
- Elementary: Minneha
- Middle: Coleman
- High: Southeast
Source: SCKMLS as distributed by MLS GRID. This data may not be complete. We recommend contacting the local school district to confirm school assignments for this home.
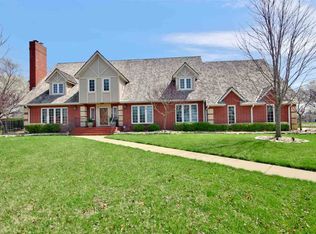


Similar homes
- $825,0004 bd4 ba4k sqft1440 N Gatewood St APT 3, Wichita, KS 67206For Sale
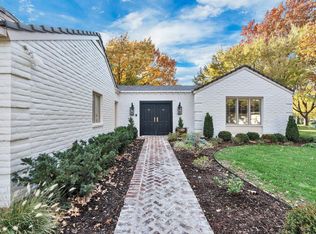 MLS ID #682148, Carolyn Timsah, Reece Nichols South Central Kansas. SCKMLS as distributed by MLS GRID
- $825,0005 bd5 ba4.5k sqft2903 N Cypress St, Wichita, KS 67226For Sale
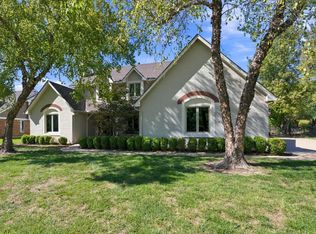 MLS ID #680218, Kelly Kemnitz, Reece Nichols South Central Kansas. SCKMLS as distributed by MLS GRID
- $650,0004 bd5 ba5.3k sqft2441 N Plumthicket Ct, Wichita, KS 67226For Sale
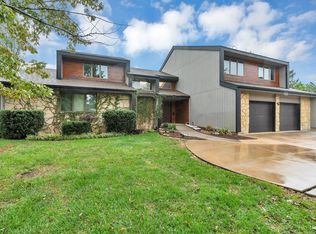 MLS ID #680608, Lucy Ferrer-Gonzalez, Reece Nichols South Central Kansas. SCKMLS as distributed by MLS GRID
- $725,0005 bd4 ba3.7k sqft15 N Scottsdale St, Wichita, KS 67230For Sale
 MLS ID #682035, Christine Anderson, Heritage 1st Realty. SCKMLS as distributed by MLS GRID
