RARE FIND — a beautifully maintained 5-acre property in Maize offering space, privacy, and a home full of character. This 2,500 sq ft two-story features 3 bedrooms plus an office and 3 baths, along with a 2-car attached garage and an oversized 3-car detached garage with dedicated workspace. Upstairs, you’ll find three bedrooms and a convenient laundry room, including a spacious primary suite, a makeup desk, walk-in closet, and a distinctive curved tudor-style bathroom with a walk-in shower and dual sinks. The main floor centers around a warm living room with a wood-burning stove and large windows framing views of the acreage, all leading out to a wraparound covered porch perfect for watching wildlife. The kitchen offers granite counters, abundant cabinetry, a built-in desk, and access to an optional main-floor laundry area. An office with double doors opening to the large front patio and a full bath complete the main level. The lower level provides a high-ceiling basement with excellent storage and the private well system provides drinking water (no water bill). Outside, the detached 3-car garage with extra workspace and an additional shed offer even more room for tools, equipment, and hobbies. The fully cement floored outbuilding/shop includes a car pit, ideal for automotive work. A property with this much potential in the Maize School District is truly a rare opportunity. Recent upgrades include new roofs, water heater and well pump. And 2 AC units for optimal comfort. Horses allowed. A dream home in a dream location.
Active
$575,000
10709 Cora Cir, Wichita, KS 67205
3beds
2,590sqft
Single Family Onsite Built
Built in 1990
5.03 Acres Lot
$-- Zestimate®
$222/sqft
$-- HOA
What's special
- 5 hours
- 316
- 33
Zillow last checked:
Listing updated:
Listed by:
Karen Wright OFF:316-910-5727,
Growth Ring Realty
Source: SCKMLS as distributed by MLS GRID,MLS#: 681489
Facts & features
Interior
Bedrooms & bathrooms
- Bedrooms: 3
- Bathrooms: 3
- Full bathrooms: 3
Primary bedroom
- Description: Carpet
- Level: Upper
- Area: 358.66
- Dimensions: 22.7x15.8
Bedroom
- Description: Carpet
- Level: Upper
- Area: 177.76
- Dimensions: 16x11.11
Bedroom
- Description: Carpet
- Level: Upper
- Area: 367.14
- Dimensions: 21.1x17.4
Dining room
- Description: Wood
- Level: Main
- Area: 191.71
- Dimensions: 11.9x16.11
Kitchen
- Description: Wood
- Level: Main
- Area: 178.98
- Dimensions: 16.11x11.11
Living room
- Description: Wood
- Level: Main
- Area: 202.23
- Dimensions: 10.7x18.9
Office
- Description: Carpet
- Level: Main
- Area: 133.1
- Dimensions: 11x12.1
Heating
- Forced Air
Cooling
- Central Air
Appliances
- Included: Dishwasher, Disposal, Dryer, Range, Refrigerator, Washer
- Laundry: Main Level, Laundry Room, Upper Level
Features
- Ceiling Fan(s), Walk-In Closet(s)
- Flooring: Hardwood
- Windows: Window Coverings-Part
- Basement: Unfinished
- Number of fireplaces: 1
- Fireplace features: One, Wood Burning
Interior area
- Total interior livable area: 2,590 sqft
- Finished area above ground: 2,590
- Finished area below ground: 0
Property
Parking
- Total spaces: 4
- Parking features: RV Access/Parking, Attached, Detached, Garage Door Opener, Oversized
- Garage spaces: 4
Features
- Levels: Two
- Stories: 2
- Patio & porch: Patio, Covered
- Exterior features: Irrigation Well, Sprinkler System
- Fencing: Other
Lot
- Size: 5.03 Acres
- Features: Corner Lot
Details
- Additional structures: Storage, Outbuilding
- Parcel number: 0893104201009.00
Construction
Type & style
- Home type: SingleFamily
- Architectural style: Traditional,Tudor
- Property subtype: Single Family Onsite Built
Materials
- Frame w/Less than 50% Mas
- Foundation: Full, No Egress Window(s), Concrete Perimeter
- Roof: Composition
Condition
- Year built: 1990
Utilities & green energy
- Water: Private
Community & HOA
Community
- Subdivision: NONE LISTED ON TAX RECORD
HOA
- Has HOA: No
Location
- Region: Wichita
Financial & listing details
- Price per square foot: $222/sqft
- Annual tax amount: $5,922
- Date on market: 11/5/2026
- Ownership: Trust
- Road surface type: Paved
Estimated market value
Not available
Estimated sales range
Not available
Not available
Price history
Price history is unavailable.
Public tax history
Tax history is unavailable.
Monthly payment
Est. payment
Payment breakdown
Explore the cost of this home by adjusting the details. Changes won't be saved.Climate risks
Neighborhood: 67205
Nearby schools
Schools provided by the listing agent
- Elementary: Maize USD266
- Middle: Maize
- High: Maize
Source: SCKMLS as distributed by MLS GRID. This data may not be complete. We recommend contacting the local school district to confirm school assignments for this home.
Similar homes
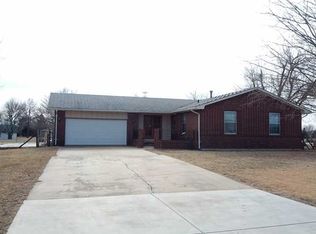
- $--3 bd3 ba2.1k sqft2717 N Lake Ridge St, Wichita, KS 67205Auction
 ServiceLink Auction
- $460,0005 bd3 ba3k sqft8101 W Palmetto St, Wichita, KS 67205For Sale
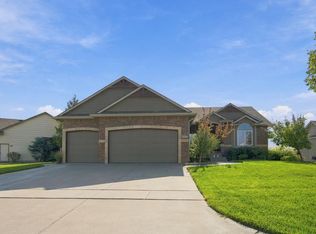 MLS ID #681303, Gilbert Kunjachan, Coldwell Banker Plaza Real Estate. SCKMLS as distributed by MLS GRID
- $549,0005 bd3 ba3.4k sqft3918 Lakecrest Ct, Wichita, KS 67205For Sale
 MLS ID #680894, Dana Engel, Berkshire Hathaway PenFed Realty. SCKMLS as distributed by MLS GRID
- $625,0004 bd4 ba3.5k sqft2235 N Tee Time Ct, Wichita, KS 67205For Sale
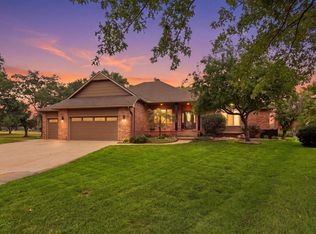 MLS ID #679292, Chris Dawson, Orenda Real Estate Services, LLC. SCKMLS as distributed by MLS GRID
