What a lovely ranch home located in the Maize school district and less than a mile to shopping and restaurants at New Market Square, This property offers main floor laundry, living room, fireplace for those cold snuggly evenings. The home shows pride of ownership and move in ready.. Three bedrooms on the main floor with the master having ensuite. Kitchen appliances remain except for the kitchen refrigerator which is negotiable. The basement offers a full bath, rec room and family room. 4th & 5th future bedrooms. Just need sheetrock finish. Wonderful spacious yard & deck.
Active
$302,000
2517 N Rutgers St, Wichita, KS 67205
3beds
2,168sqft
Single Family Onsite Built
Built in 2001
8,276 Square Feet Lot
$295,900 Zestimate®
$139/sqft
$13/mo HOA
What's special
- 3 days
- 201
- 13
Zillow last checked:
Listing updated:
Listed by:
Carol Carpenter 316-260-9998,
Reece Nichols South Central Kansas
Source: SCKMLS as distributed by MLS GRID,MLS#: 680606
Facts & features
Interior
Bedrooms & bathrooms
- Bedrooms: 3
- Bathrooms: 3
- Full bathrooms: 3
Primary bedroom
- Description: Carpet
- Level: Main
- Area: 156
- Dimensions: 13x12
Bedroom
- Description: Carpet
- Level: Main
- Area: 110
- Dimensions: 10x11
Bedroom
- Description: Carpet
- Level: Main
- Area: 121
- Dimensions: 11x11
Bedroom
- Description: Other
- Level: Basement
- Area: 110
- Dimensions: 10x11 framed
Bedroom
- Description: Other
- Level: Basement
- Area: 121
- Dimensions: 11x11 framed
Family room
- Description: Carpet
- Level: Basement
- Area: 260
- Dimensions: 20x13
Kitchen
- Description: Vinyl
- Level: Main
- Area: 418
- Dimensions: 22x19
Living room
- Description: Carpet
- Level: Main
- Area: 288
- Dimensions: 16x18
Recreation room
- Description: Carpet
- Level: Basement
- Area: 170
- Dimensions: 17x10
Heating
- Forced Air
Cooling
- Central Air, Electric
Appliances
- Included: Dishwasher, Disposal, Microwave, Refrigerator, Range, Humidifier
- Laundry: Main Level, Laundry Room, 220 equipment
Features
- Ceiling Fan(s), Wired for Surround Sound
- Doors: Storm Door(s)
- Windows: Window Coverings-All, Storm Window(s)
- Basement: Partially Finished
- Number of fireplaces: 1
- Fireplace features: One, Living Room, Gas, Glass Doors
Interior area
- Total interior livable area: 2,168 sqft
- Finished area above ground: 1,168
- Finished area below ground: 1,000
Property
Parking
- Total spaces: 2
- Parking features: Attached, Garage Door Opener
- Garage spaces: 2
Features
- Levels: One
- Stories: 1
- Patio & porch: Deck
- Exterior features: Guttering - ALL, Sprinkler System
- Fencing: Wood,Wrought Iron
Lot
- Size: 8,276 Square Feet
- Features: Standard
Details
- Parcel number: 1330604203007.00
Construction
Type & style
- Home type: SingleFamily
- Architectural style: Ranch,Traditional
- Property subtype: Single Family Onsite Built
Materials
- Frame w/Less than 50% Mas
- Foundation: Full, Day Light
- Roof: Composition
Condition
- Year built: 2001
Utilities & green energy
- Gas: Natural Gas Available
- Utilities for property: Sewer Available, Natural Gas Available, Public
Community & HOA
Community
- Features: Sidewalks, Lake, Add’l Dues May Apply
- Security: Security System
- Subdivision: EVERGREEN
HOA
- Has HOA: Yes
- Services included: Gen. Upkeep for Common Ar
- HOA fee: $150 annually
Location
- Region: Wichita
Financial & listing details
- Price per square foot: $139/sqft
- Tax assessed value: $250,100
- Annual tax amount: $3,338
- Date on market: 10/16/2026
- Cumulative days on market: 4 days
- Ownership: Individual
Estimated market value
$295,900
$281,000 - $311,000
$1,588/mo
Price history
Price history is unavailable.
Public tax history
| Year | Property taxes | Tax assessment |
|---|---|---|
| 2025 | $3,343 +3.4% | $28,762 +5% |
| 2024 | $3,233 +9.5% | $27,394 +12% |
| 2023 | $2,953 +9.3% | $24,461 |
| 2022 | $2,702 +5.6% | -- |
| 2021 | $2,559 +5.1% | -- |
| 2020 | $2,435 +8.1% | $20,034 +8% |
| 2019 | $2,252 +4.2% | $18,550 +4% |
| 2018 | $2,161 | $17,837 |
| 2017 | -- | -- |
| 2016 | $2,826 -8% | -- |
| 2015 | $3,071 -3.8% | -- |
| 2014 | $3,193 | -- |
| 2013 | -- | -- |
| 2012 | -- | -- |
| 2011 | -- | $16,538 +0% |
| 2008 | -- | $16,537 +3% |
| 2007 | -- | $16,054 +6% |
| 2006 | -- | $15,146 +3% |
| 2005 | -- | $14,709 +3% |
| 2004 | -- | $14,283 +6% |
| 2003 | -- | $13,478 +124.5% |
| 2002 | -- | $6,004 |
Find assessor info on the county website
Monthly payment
Est. payment
Payment breakdown
Explore the cost of this home by adjusting the details. Changes won't be saved.Climate risks
Neighborhood: 67205
Nearby schools
Schools provided by the listing agent
- Elementary: Maize USD266
- Middle: Maize
- High: Maize
Source: SCKMLS as distributed by MLS GRID. This data may not be complete. We recommend contacting the local school district to confirm school assignments for this home.


Similar homes
- $319,0003 bd3 ba2.6k sqft2432 N Crestline St, Wichita, KS 67205For Sale
 MLS ID #680412, Kara Winter, Berkshire Hathaway PenFed Realty. SCKMLS as distributed by MLS GRID
- $310,0004 bd3 ba2.3k sqft2682 N Shefford Ct, Wichita, KS 67205For Sale
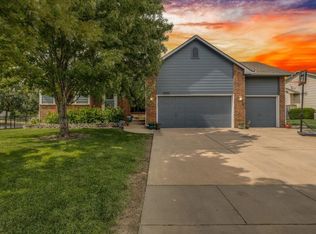 MLS ID #679242, Bobbie Lane, Real Broker, LLC. SCKMLS as distributed by MLS GRID
- $294,9004 bd3 ba2.2k sqft11933 W Central Park Ct, Wichita, KS 67205For Sale
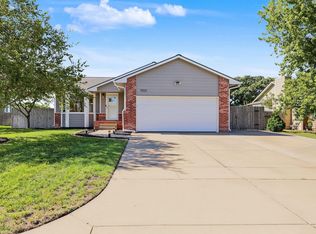 MLS ID #680055, Tobie Andrews, Elite Real Estate Experts. SCKMLS as distributed by MLS GRID
- $279,9004 bd3 ba2.6k sqft2718 N Parkridge Ct, Wichita, KS 67205For Sale
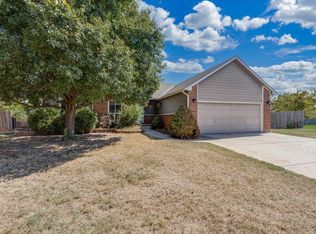 MLS ID #679571, Marti Vo, Nikkel and Associates. SCKMLS as distributed by MLS GRID
