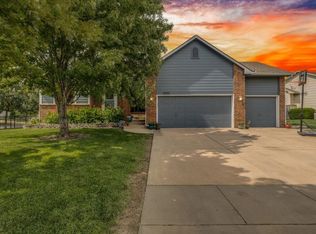
Beautiful lake lot with impressive water views from almost every room! Located in the highly desirable NW Chadsworth neighborhood with Maize schools. This 4 bedroom, and 3 bath home is just waiting for that special family to call this home. The main floor features formal and kitchen dining, with a spacious living room and fireplace to snuggle up in front of on those cold winter nights. Adjacent to the spacious living room is a kitchen with granite countertops, stone back splash and island with an electric range. Off the kitchen is the main floor laundry room with access to the garage. You will also find on the main floor the primary with an en-suite and large walk-in closet, and guest bathroom with an additional bedroom. The finished view-out basement provides a large family room with a second fireplace, two good-sized bedrooms with walk-in closets and a full bath with a double vanity. The neighborhood has lots to offer beside just the location being close to New Market Square with shopping and dining, the neighborhood includes walking paths, playground, and several ponds. Call for your showing today and make this your home before the holidays.
Active
Price cut: $2K (10/3)
$318,000
10018 W Greenspoint St, Wichita, KS 67205
4beds
2,492sqft
Single Family Onsite Built
Built in 1995
9,147 Square Feet Lot
$315,500 Zestimate®
$128/sqft
$20/mo HOA
What's special
- 10 days
- 803
- 70
Likely to sell faster than
Zillow last checked:
Listing updated:
Listed by:
Dawn Wade CELL:316-806-1060,
RE/MAX Premier
Source: SCKMLS as distributed by MLS GRID,MLS#: 679721
Facts & features
Interior
Bedrooms & bathrooms
- Bedrooms: 4
- Bathrooms: 3
- Full bathrooms: 3
Primary bedroom
- Description: Wood Laminate
- Level: Main
- Area: 182
- Dimensions: 14 x 13
Bedroom
- Description: Wood Laminate
- Level: Main
- Area: 110
- Dimensions: 11 x 10
Bedroom
- Description: Carpet
- Level: Basement
- Area: 132
- Dimensions: 12 x 11
Bedroom
- Description: Carpet
- Level: Basement
- Area: 132
- Dimensions: 12 x 11
Dining room
- Description: Wood Laminate
- Level: Main
- Area: 110
- Dimensions: 11 x 10
Family room
- Description: Carpet
- Level: Basement
- Area: 264
- Dimensions: 22 x 12
Kitchen
- Description: Wood Laminate
- Level: Main
- Area: 240
- Dimensions: 20 x 12
Living room
- Description: Wood Laminate
- Level: Main
- Area: 322
- Dimensions: 23 x 14
Recreation room
- Description: Carpet
- Level: Basement
- Area: 153
- Dimensions: 17 x 9
Heating
- Forced Air
Cooling
- Central Air, Electric
Appliances
- Included: Dishwasher, Disposal, Microwave, Range
- Laundry: Main Level, Laundry Room, 220 equipment
Features
- Ceiling Fan(s), Walk-In Closet(s), Vaulted Ceiling(s)
- Windows: Window Coverings-All
- Basement: Finished
- Number of fireplaces: 2
- Fireplace features: Two, Living Room, Family Room
Interior area
- Total interior livable area: 2,492 sqft
- Finished area above ground: 1,392
- Finished area below ground: 1,100
Property
Parking
- Total spaces: 2
- Parking features: Attached, Garage Door Opener
- Garage spaces: 2
Features
- Levels: One
- Stories: 1
- Patio & porch: Deck
- Exterior features: Guttering - ALL
- Fencing: Wrought Iron
- On waterfront: Yes
- Waterfront features: Pond/Lake, Waterfront
Lot
- Size: 9,147 Square Feet
Details
- Parcel number: 133050320303000
Construction
Type & style
- Home type: SingleFamily
- Architectural style: Ranch
- Property subtype: Single Family Onsite Built
Materials
- Frame w/Less than 50% Mas
- Foundation: Full, View Out, Day Light
- Roof: Composition
Condition
- Year built: 1995
Utilities & green energy
- Gas: Natural Gas Available
- Utilities for property: Sewer Available, Natural Gas Available, Public
Community & HOA
Community
- Subdivision: CHADSWORTH
HOA
- Has HOA: Yes
- Services included: Gen. Upkeep for Common Ar
- HOA fee: $240 annually
Location
- Region: Wichita
Financial & listing details
- Price per square foot: $128/sqft
- Tax assessed value: $313,000
- Annual tax amount: $4,222
- Date on market: 9/27/2026
- Cumulative days on market: 11 days
- Ownership: Corporate non-REO
- Road surface type: Paved
Estimated market value
$315,500
$300,000 - $331,000
$2,134/mo
Price history
Price history is unavailable.
Public tax history
| Year | Property taxes | Tax assessment |
|---|---|---|
| 2025 | $4,226 +5.4% | $35,996 +7% |
| 2024 | $4,009 +6.5% | $33,650 +8.6% |
| 2023 | $3,764 +34% | $30,982 |
| 2022 | $2,810 +6.5% | -- |
| 2021 | $2,637 +7.1% | -- |
| 2020 | $2,462 +4.1% | $20,252 +4% |
| 2019 | $2,365 +4.2% | $19,470 +4% |
| 2018 | $2,270 +3.5% | $18,723 |
| 2017 | $2,194 +110.4% | -- |
| 2016 | $1,043 -47.7% | -- |
| 2015 | $1,994 +1.4% | -- |
| 2014 | $1,966 | -- |
| 2013 | -- | -- |
| 2012 | -- | -- |
| 2011 | -- | $16,595 |
| 2008 | -- | $16,595 +3% |
| 2007 | -- | $16,112 +3% |
| 2006 | -- | $15,640 +3% |
| 2005 | -- | $15,180 |
| 2004 | -- | $15,180 +3% |
| 2003 | -- | $14,743 +3% |
| 2002 | -- | $14,318 +3% |
| 2000 | -- | $13,904 |
Find assessor info on the county website
Monthly payment
Est. payment
Payment breakdown
Explore the cost of this home by adjusting the details. Changes won't be saved.Climate risks
Neighborhood: 67205
Nearby schools
Schools provided by the listing agent
- Elementary: Maize USD266
- Middle: Maize South
- High: Maize South
Source: SCKMLS as distributed by MLS GRID. This data may not be complete. We recommend contacting the local school district to confirm school assignments for this home.
- $336,6005 bd3 ba2.4k sqft10014 W Greenspoint St, Wichita, KS 67205Off Market
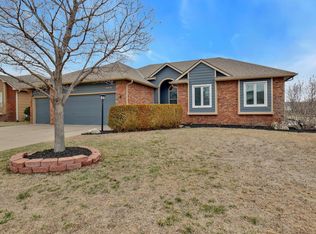
- $317,4004 bd4 ba2.3k sqft10022 W Greenspoint St, Wichita, KS 67205Off Market
- $293,4003 bd3 ba1.3k sqft10010 W Greenspoint St, Wichita, KS 67205Off Market
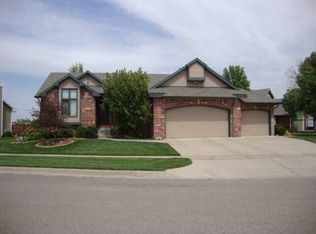
- $348,9003 bd3 ba2.8k sqft2404 N Crestline St, Wichita, KS 67205Off Market
Similar homes
- $294,9004 bd3 ba2.2k sqft11933 W Central Park Ct, Wichita, KS 67205For Sale
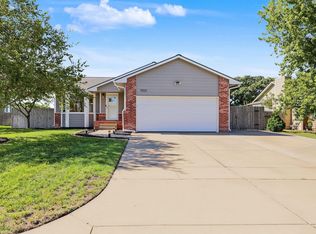 MLS ID #680055, Tobie Andrews, Elite Real Estate Experts. SCKMLS as distributed by MLS GRID
 - $330,0004 bd3 ba2.2k sqft9437 W Ryan St, Wichita, KS 67205For Sale
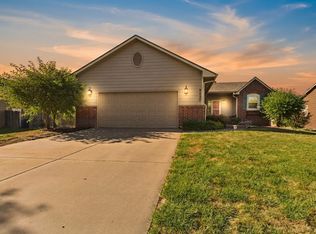 MLS ID #679617, Steve Myers, LPT Realty, LLC. SCKMLS as distributed by MLS GRID
 - $310,0004 bd3 ba2.3k sqft2682 N Shefford Ct, Wichita, KS 67205For Sale
 MLS ID #679242, Bobbie Lane, Real Broker, LLC. SCKMLS as distributed by MLS GRID
 - $325,0003 bd3 ba2.5k sqft10009 W Britton St, Wichita, KS 67205For Sale
 MLS ID #677427, Bobbie Lane, Real Broker, LLC. SCKMLS as distributed by MLS GRID
