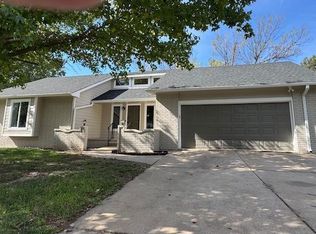
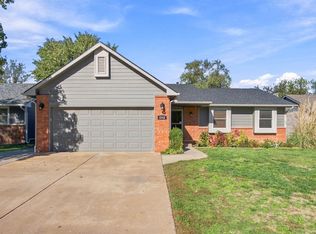
Tucked away on a cul-de-sac in a beautifully kept neighborhood with no HOA, this spacious 3-bedroom, 3-bathroom ranch offers a wonderful blend of comfortable living, entertaining space, and outdoor enjoyment! The main floor features a separate sitting room along with an open-concept living room, dining area, and kitchen that makes gathering with friends and family a breeze. The generously sized primary suite is a true retreat, complete with a walk-in closet, separate vanities, a shower, and even a sauna! The second main-floor bedroom is larger than you'd expect, with a huge walk-in closet and easy access to the hall bathroom, making it ideal as a guest suite or second primary. Halfway down the stairs, a mid-level walkout door leads straight to the backyard. Downstairs, the spacious rec room features a corner fireplace and plenty of room for movie nights, game tables, or your favorite hobbies. You'll also find a third bedroom with a walk-in closet, a full bathroom, and an impressive unfinished storage area stretching the length of the home, with substantial space ready to be finished out as a home gym, office, theater, or even another bedroom with the addition of an egress window. When warmer weather rolls around, enjoy the beautiful greenery from the back deck or patio, with plenty of space to relax and unwind. A storage shed adds extra room for lawn equipment, gardening supplies, and all your outdoor essentials. Neighbors here take great pride in their homes, and with no HOA fees or rules, you have the freedom to make this one truly your own. Complete with a 3-car garage, this home offers room to spread out both inside and out!
Active
Price cut: $15K (11/5)
$310,000
10109 W 19th Cir N, Wichita, KS 67212
3beds
2,595sqft
Single Family Onsite Built
Built in 1999
0.26 Acres Lot
$306,900 Zestimate®
$119/sqft
$-- HOA
What's special
- 15 days
- 1,086
- 70
Likely to sell faster than
Zillow last checked:
Listing updated:
Listed by:
Erin Gomez CELL:316-201-7581,
Elite Real Estate Experts
Source: SCKMLS as distributed by MLS GRID,MLS#: 680882
Facts & features
Interior
Bedrooms & bathrooms
- Bedrooms: 3
- Bathrooms: 3
- Full bathrooms: 3
Primary bedroom
- Description: Luxury Vinyl
- Level: Main
- Area: 218.58
- Dimensions: 15'3: x 14'4"
Bedroom
- Description: Luxury Vinyl
- Level: Main
- Area: 176.81
- Dimensions: 15'10" x 11'2"
Bedroom
- Description: Carpet
- Level: Basement
- Area: 161.72
- Dimensions: 13'8" x 11'10"
Dining room
- Description: Luxury Vinyl
- Level: Main
- Area: 163.16
- Dimensions: 15'5"x10'7"
Family room
- Description: Luxury Vinyl
- Level: Main
- Area: 97.5
- Dimensions: 10' x 9'9"
Kitchen
- Description: Luxury Vinyl
- Level: Main
- Area: 143
- Dimensions: 11X13
Living room
- Description: Luxury Vinyl
- Level: Main
- Area: 204.75
- Dimensions: 13' x 15'9"
Recreation room
- Description: Carpet
- Level: Basement
- Area: 665.24
- Dimensions: 35'2"x 18'11"
Heating
- Forced Air
Cooling
- Central Air, Electric
Appliances
- Laundry: Main Level, 220 equipment
Features
- Ceiling Fan(s), Walk-In Closet(s)
- Flooring: Laminate
- Basement: Finished
- Number of fireplaces: 1
- Fireplace features: One, Family Room, Gas Starter
Interior area
- Total interior livable area: 2,595 sqft
- Finished area above ground: 1,595
- Finished area below ground: 1,000
Property
Parking
- Total spaces: 3
- Parking features: Attached
- Garage spaces: 3
Features
- Levels: One
- Stories: 1
- Patio & porch: Covered
- Exterior features: Guttering - ALL, Irrigation Well, Sprinkler System
- Fencing: Wood,Wrought Iron
Lot
- Size: 0.26 Acres
- Features: Cul-De-Sac
Details
- Additional structures: Above Ground Outbuilding(s)
- Parcel number: 00242638
Construction
Type & style
- Home type: SingleFamily
- Architectural style: Ranch
- Property subtype: Single Family Onsite Built
Materials
- Frame w/Less than 50% Mas, Brick
- Foundation: Full, Walk Out Mid-Level, View Out
- Roof: Composition
Condition
- Year built: 1999
Utilities & green energy
- Gas: Natural Gas Available
- Utilities for property: Sewer Available, Natural Gas Available, Public
Community & HOA
Community
- Subdivision: GRAF-GOLDSTON
HOA
- Has HOA: No
Location
- Region: Wichita
Financial & listing details
- Price per square foot: $119/sqft
- Tax assessed value: $295,800
- Annual tax amount: $3,980
- Date on market: 10/22/2026
- Cumulative days on market: 16 days
- Ownership: Individual
- Road surface type: Paved
Estimated market value
$306,900
$292,000 - $322,000
$2,196/mo
Price history
Price history is unavailable.
Public tax history
| Year | Property taxes | Tax assessment |
|---|---|---|
| 2025 | $3,985 +2.6% | $34,018 +4.3% |
| 2024 | $3,882 +5.5% | $32,626 +7.6% |
| 2023 | $3,681 +10% | $30,314 |
| 2022 | $3,346 +7.8% | -- |
| 2021 | $3,104 | -- |
| 2020 | -- | $24,473 +7% |
| 2019 | -- | $22,874 +3% |
| 2018 | -- | $22,207 |
| 2017 | -- | -- |
| 2016 | -- | -- |
| 2015 | -- | -- |
| 2014 | -- | -- |
| 2013 | -- | -- |
| 2012 | -- | -- |
| 2011 | -- | $21,046 |
| 2008 | -- | $21,046 +3% |
| 2007 | -- | $20,436 |
| 2006 | -- | $20,436 |
| 2005 | -- | $20,436 +0.1% |
| 2004 | -- | $20,413 +3% |
| 2003 | -- | $19,815 +3% |
| 2002 | -- | $19,240 +6.1% |
| 2000 | -- | $18,136 |
Find assessor info on the county website
Monthly payment
Est. payment
Payment breakdown
Explore the cost of this home by adjusting the details. Changes won't be saved.Climate risks
Neighborhood: 67212
Nearby schools
Schools provided by the listing agent
- Elementary: Maize USD266
- Middle: Maize South
- High: Maize South
Source: SCKMLS as distributed by MLS GRID. This data may not be complete. We recommend contacting the local school district to confirm school assignments for this home.


Similar homes
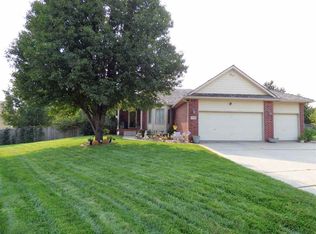
- $349,0004 bd3 ba2.6k sqft9803 W Bella Vis, Wichita, KS 67212For Sale
 MLS ID #681602, Edna Martinez, Real Broker, LLC. SCKMLS as distributed by MLS GRID
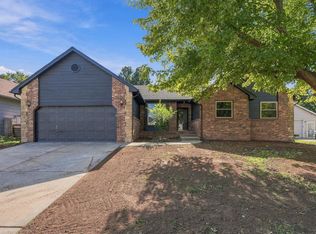
- $294,9003 bd3 ba2.9k sqft10102 W Westport Ct, Wichita, KS 67212For Sale
 MLS ID #681061, Eric Malone, Malone & Associates, LLC. SCKMLS as distributed by MLS GRID
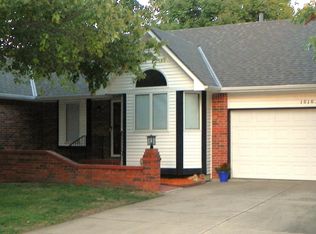
- $300,0004 bd3 ba2.3k sqft8102 W 20th St N, Wichita, KS 67212For Sale
 MLS ID #681546, Caleb Claussen, Reece Nichols South Central Kansas. SCKMLS as distributed by MLS GRID
- $290,0003 bd3 ba2.3k sqft1633 N Skyview St, Wichita, KS 67212For Sale By Owner