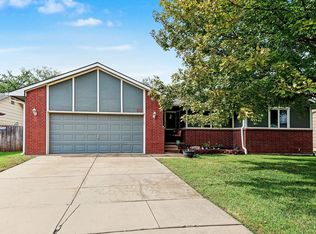
Welcome home to this wonderful property in an established West Wichita neighborhood. Situated minutes from New Market Square, Sedgwick County Park and easy access to highways. Walk into a spacious living room with quality Pergo flooring. Formal dining area plus additional dining next to kitchen. The kitchen features granite countertops, custom cabinetry and pullout shelving. The spacious pantry provides lots of additional storage. Primary bedroom includes multiple closets plus a private primary bathroom. The basement features a wood-burning fireplace, spacious family room2 bedrooms and storage under the stairs. One of the potential bedrooms has a window well while the other is a non-conforming bedroom. Neither basement bedroom has a closet. The bathroom in the basement has a large shower that could possibly be converted to a tub/shower combo. There are ceiling fans located in a majority of the rooms. The nicely landscaped backyard features an enclosed pergola plus 2 storage sheds. The wood shed has a 220v plug. The irrigation well provides a great way to maintain the landscaping. The installed security system can be activated with a monthly fee. Maize school district.
Active
$285,000
1933 N Reca St, Wichita, KS 67212
4beds
2,672sqft
Single Family Onsite Built
Built in 1979
9,147 Square Feet Lot
$281,200 Zestimate®
$107/sqft
$-- HOA
What's special
- 19 days
- 886
- 20
Likely to sell faster than
Zillow last checked:
Listing updated:
Listed by:
Cynthia Howey CELL:316-200-6874,
Berkshire Hathaway PenFed Realty
Source: SCKMLS as distributed by MLS GRID,MLS#: 679317
Facts & features
Interior
Bedrooms & bathrooms
- Bedrooms: 4
- Bathrooms: 3
- Full bathrooms: 3
Primary bedroom
- Description: Wood Laminate
- Level: Main
- Area: 225
- Dimensions: 15x15
Kitchen
- Description: Tile
- Level: Main
- Area: 180
- Dimensions: 12x15
Living room
- Description: Wood Laminate
- Level: Main
- Area: 315
- Dimensions: 21x15
Heating
- Forced Air, Natural Gas
Cooling
- Central Air, Electric
Appliances
- Included: Dishwasher, Disposal, Microwave, Range, Water Softener Owned
- Laundry: In Basement, 220 equipment
Features
- Ceiling Fan(s)
- Windows: Window Coverings-All
- Basement: Finished
- Number of fireplaces: 1
- Fireplace features: One, Wood Burning, Basement
Interior area
- Total interior livable area: 2,672 sqft
- Finished area above ground: 1,336
- Finished area below ground: 1,336
Property
Parking
- Total spaces: 2
- Parking features: Attached
- Garage spaces: 2
Features
- Levels: One
- Stories: 1
- Patio & porch: Covered
- Exterior features: Guttering - ALL, Irrigation Well, Sprinkler System
- Fencing: Wood
Lot
- Size: 9,147 Square Feet
- Features: Corner Lot
Details
- Additional structures: Storage
- Parcel number: 0871320902305001.00
Construction
Type & style
- Home type: SingleFamily
- Architectural style: Ranch
- Property subtype: Single Family Onsite Built
Materials
- Frame w/Less than 50% Mas
- Foundation: Full, Day Light, Other, No Egress Window(s)
- Roof: Composition
Condition
- Year built: 1979
Utilities & green energy
- Gas: Natural Gas Available
- Utilities for property: Sewer Available, Natural Gas Available, Public
Community & HOA
Community
- Security: Security System
- Subdivision: WESTLINK
HOA
- Has HOA: No
Location
- Region: Wichita
Financial & listing details
- Price per square foot: $107/sqft
- Tax assessed value: $213,500
- Annual tax amount: $2,825
- Date on market: 9/18/2026
- Cumulative days on market: 20 days
- Ownership: Individual
- Road surface type: Paved
Estimated market value
$281,200
$267,000 - $295,000
$1,861/mo
Price history
Price history is unavailable.
Public tax history
| Year | Property taxes | Tax assessment |
|---|---|---|
| 2025 | $2,829 +5.6% | $24,553 +7% |
| 2024 | $2,680 +7% | $22,943 +10% |
| 2023 | $2,506 -0.6% | $20,861 |
| 2022 | $2,520 +8.4% | -- |
| 2021 | $2,325 +6.8% | -- |
| 2020 | $2,177 +4.1% | $17,941 +4% |
| 2019 | $2,091 +3.4% | $17,251 +4% |
| 2018 | $2,023 +3.3% | $16,584 |
| 2017 | $1,958 +415.4% | -- |
| 2016 | $380 -79.6% | -- |
| 2015 | $1,859 +1.4% | -- |
| 2014 | $1,833 | -- |
| 2013 | -- | -- |
| 2012 | -- | -- |
| 2011 | -- | $15,491 |
| 2008 | -- | $15,491 +3% |
| 2007 | -- | $15,043 +3% |
| 2006 | -- | $14,606 +3% |
| 2005 | -- | $14,180 +6% |
| 2004 | -- | $13,375 +3% |
| 2003 | -- | $12,984 +6.1% |
| 2002 | -- | $12,237 +6.1% |
| 2000 | -- | $11,535 |
Find assessor info on the county website
Monthly payment
Est. payment
Payment breakdown
Explore the cost of this home by adjusting the details. Changes won't be saved.Climate risks
Neighborhood: 67212
Nearby schools
Schools provided by the listing agent
- Elementary: Maize USD266
- Middle: Maize South
- High: Maize South
Source: SCKMLS as distributed by MLS GRID. This data may not be complete. We recommend contacting the local school district to confirm school assignments for this home.

Similar homes
- $289,9004 bd3 ba2k sqft1813 N Pine Grove St, Wichita, KS 67212For Sale
 MLS ID #680075, Don Hamm, Wheat State Realty, LLC. SCKMLS as distributed by MLS GRID
 - $314,9004 bd4 ba2.5k sqft7814 W Barrington Cir, Wichita, KS 67212For Sale
 MLS ID #678994, Deanna Russell, Keller Williams Hometown Partners. SCKMLS as distributed by MLS GRID
 - $295,0003 bd2 ba1.9k sqft1810 N Socora St, Wichita, KS 67212For Sale
 MLS ID #679518, Dee McCallum, Berkshire Hathaway PenFed Realty. SCKMLS as distributed by MLS GRID
 - $299,0004 bd3 ba2.6k sqft911 N Pine Grove St, Wichita, KS 67212For Sale
 MLS ID #679991, Dana Engel, Berkshire Hathaway PenFed Realty. SCKMLS as distributed by MLS GRID
