Beautifully Updated Ranch Home in a Fantastic West Wichita Location!
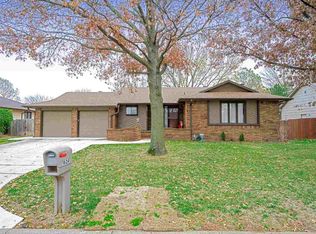
Welcome home to this beautifully updated ranch featuring fresh interior and exterior paint, new carpet, and laminate flooring throughout the kitchen, dining area, and living room. The inviting living space boasts vaulted ceilings and a cozy fireplace, creating the perfect atmosphere for relaxing or entertaining.
The home offers two spacious main-floor bedrooms and two full bathrooms, including a private primary suite. Enjoy the beauty of rich wood finishes throughout, custom-designed closet layouts, and a completely remodeled kitchen with new cabinets. Both bathrooms have been fully remodeled, and major updates include a new roof and new windows for added peace of mind.
The finished basement provides even more living space, featuring a large family room, an additional bedroom, a full bathroom, and a dedicated storage room—perfect for guests, hobbies, or a private retreat.
Step outside to a large, fully fenced backyard with a patio, ideal for outdoor entertaining, family gatherings, or simply enjoying a quiet evening outdoors.
Located in the highly desirable Maize School District, this home offers the added benefit of no special assessments and a convenient location just minutes from New Market Square, shopping, dining, and everyday conveniences.
A beautifully updated home, a functional floor plan, and an outstanding West Wichita location make this one you don't want to miss out on!
For sale by owner
$290,000
1633 N Skyview St, Wichita, KS 67212
3beds
2,390sqft
SingleFamily
Built in 1983
9,148 Square Feet Lot
$-- Zestimate®
$121/sqft
$-- HOA
What's special
Cozy fireplacePrivate primary suiteNew windowsNew carpetCustom-designed closet layoutsDedicated storage roomTwo spacious main-floor bedrooms
- 25 days
- 1,770
- 172
Listed by:
Property Owner (316) 706-3244
Facts & features
Interior
Bedrooms & bathrooms
- Bedrooms: 3
- Bathrooms: 3
- Full bathrooms: 3
Heating
- Forced air, Electric, Gas
Cooling
- Central
Appliances
- Included: Dishwasher, Garbage disposal, Microwave, Range / Oven
Features
- Flooring: Tile, Carpet, Laminate
- Basement: Finished
- Has fireplace: Yes
Interior area
- Total interior livable area: 2,390 sqft
Property
Parking
- Total spaces: 2
- Parking features: Garage - Attached
Features
- Exterior features: Wood, Brick
Lot
- Size: 9,148 Square Feet
Details
- Parcel number: 087133070410201600
Construction
Type & style
- Home type: SingleFamily
Materials
- Frame
- Foundation: Other
- Roof: Composition
Condition
- New construction: No
- Year built: 1983
Community & HOA
Location
- Region: Wichita
Financial & listing details
- Price per square foot: $121/sqft
- Tax assessed value: $200,000
- Annual tax amount: $2,640
- Date on market: 10/27/2026
Estimated market value
Not available
Estimated sales range
Not available
$1,928/mo
Price history
| Date | Event | Price |
|---|---|---|
| 10/28/2026 | Listed for sale | $290,000+100%$121/sqft |
Source: Owner Report a problem | ||
| 11/15/2012 | Sold | -- |
Source: SCKMLS as distributed by MLS GRID #343721 Report a problem | ||
| 7/12/2012 | Price change | $145,000-3.3%$61/sqft |
Source: J.P. Weigand & Sons, Inc. #336232 Report a problem | ||
| 4/23/2012 | Price change | $149,900+0.3%$63/sqft |
Source: J.P. Weigand & Sons, Inc. #336232 Report a problem | ||
| 11/12/2011 | Listed for sale | $149,500-3.5%$63/sqft |
Source: J.P. Weigand & Sons, Inc. #330118 Report a problem | ||
| 3/25/2011 | Listed for sale | $154,900$65/sqft |
Source: J.P. Weigand & Sons, Inc. #319905 Report a problem | ||
Public tax history
| Year | Property taxes | Tax assessment |
|---|---|---|
| 2025 | $2,640 +5.6% | $23,001 +7% |
| 2024 | $2,500 +8.8% | $21,494 +12% |
| 2023 | $2,298 -0.6% | $19,194 |
| 2022 | $2,312 +7.2% | -- |
| 2021 | $2,156 +3.1% | -- |
| 2020 | $2,091 +9.2% | $17,250 +9% |
| 2019 | $1,915 +3.2% | $15,824 +3% |
| 2018 | $1,855 | $15,364 |
| 2017 | -- | -- |
| 2016 | $1,774 +1.1% | -- |
| 2015 | $1,754 +1.4% | -- |
| 2014 | $1,730 | -- |
| 2013 | -- | -- |
| 2012 | -- | -- |
| 2011 | -- | $14,640 |
| 2008 | -- | $14,640 +6% |
| 2007 | -- | $13,812 +3% |
| 2006 | -- | $13,410 +3% |
| 2005 | -- | $13,019 +3% |
| 2004 | -- | $12,639 +3% |
| 2003 | -- | $12,271 |
| 2002 | -- | $12,271 +6.1% |
| 2000 | -- | $11,570 |
Find assessor info on the county website
Monthly payment
Est. payment
Payment breakdown
Explore the cost of this home by adjusting the details. Changes won't be saved.Climate risks
Neighborhood: 67212
Nearby schools
Schools provided by the listing agent
- Elementary: Maize USD266
- Middle: Maize USD266
- High: Maize USD266
Source: The MLS. This data may not be complete. We recommend contacting the local school district to confirm school assignments for this home.

Similar homes
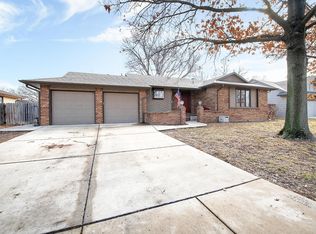
- $--3 bd3 ba2.4k sqft1021 N Murray Ave, Wichita, KS 67212Auction
 MLS ID #682141, Isaac Klingman, McCurdy Real Estate & Auction, LLC. SCKMLS as distributed by MLS GRID
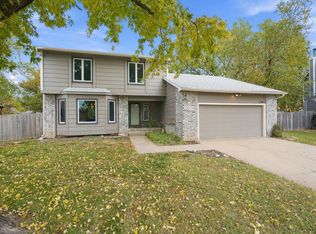
- $309,9004 bd3 ba2.7k sqft730 N Milstead St, Wichita, KS 67212For Sale
 MLS ID #682051, Heather Stevenson, Lange Real Estate. SCKMLS as distributed by MLS GRID
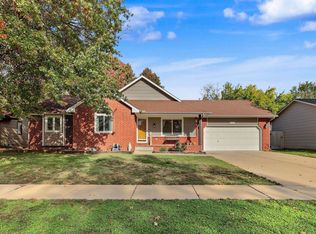
- $255,0003 bd2 ba1.6k sqft11512 W 17th St N, Wichita, KS 67212For Sale
 MLS ID #682113, Cheryl Huebert, LPT Realty. SCKMLS as distributed by MLS GRID
- $290,0004 bd3 ba2.2k sqft1817 N Shefford Cir, Wichita, KS 67212For Sale
 MLS ID #677552, Heather Stevenson, Lange Real Estate. SCKMLS as distributed by MLS GRID
