BIG BACKYARD, INCREDIBLE LOCATION, AND ROOM FOR YOUR FAMILY TO GROW! Welcome to Chadsworth Subdivision, where this beautiful 4-bedroom, 3.5-bath home offers the space, comfort, and lifestyle you've been searching for! Imagine summer evenings in the huge backyard, entertaining friends, and creating countless memories with family. Even better, enjoy the added peace of mind of a BRAND-NEW ROOF and the potential for lower electric bills and energy savings with the home's solar panels! Located in the highly desirable Maize School District, you'll also appreciate being just minutes from movie theaters, shopping, restaurants, and entertainment. Whether you're looking for the perfect place to raise a family or simply want more room to enjoy life, this home checks all the boxes. Don't let another buyer beat you to this opportunity! Homes offering this combination of space, location, and features deserve a closer look. Call me today to schedule your private showing and let's get you one step closer to calling this Home!
Active
$369,900
2314 N Crestline Ct, Wichita, KS 67205
4beds
2,754sqft
Single Family Onsite Built
Built in 1995
0.35 Acres Lot
$362,400 Zestimate®
$134/sqft
$17/mo HOA
What's special
- 4 days
- 657
- 111
Likely to sell faster than
Zillow last checked:
Listing updated:
Listed by:
Ryan Tran 316-461-4743,
LPT Realty,
Brenda Noffert 316-445-9336,
LPT Realty
Source: SCKMLS as distributed by MLS GRID,MLS#: 681826
Facts & features
Interior
Bedrooms & bathrooms
- Bedrooms: 4
- Bathrooms: 4
- Full bathrooms: 3
- 1/2 bathrooms: 1
Primary bedroom
- Description: Wood Laminate
- Level: Upper
- Area: 216
- Dimensions: 18'x12'
Kitchen
- Description: Tile
- Level: Main
- Area: 336
- Dimensions: 24'x14'
Living room
- Description: Wood Laminate
- Level: Main
- Area: 342
- Dimensions: 19'x18'
Heating
- Forced Air
Cooling
- Central Air
Appliances
- Laundry: Main Level
Features
- Basement: Finished
- Has fireplace: No
Interior area
- Total interior livable area: 2,754 sqft
- Finished area above ground: 1,854
- Finished area below ground: 900
Property
Parking
- Total spaces: 3
- Parking features: Attached
- Garage spaces: 3
Features
- Levels: Two
- Stories: 2
Lot
- Size: 0.35 Acres
- Features: Cul-De-Sac
Details
- Parcel number: 0871330503301008.00
Construction
Type & style
- Home type: SingleFamily
- Architectural style: Contemporary
- Property subtype: Single Family Onsite Built
Materials
- Frame
- Foundation: Full, View Out
- Roof: Composition
Condition
- Year built: 1995
Utilities & green energy
- Gas: Natural Gas Available
- Utilities for property: Sewer Available, Natural Gas Available, Public
Community & HOA
Community
- Subdivision: CHADSWORTH
HOA
- Has HOA: Yes
- HOA fee: $200 annually
Location
- Region: Wichita
Financial & listing details
- Price per square foot: $134/sqft
- Annual tax amount: $3,016
- Date on market: 11/12/2026
- Cumulative days on market: 3 days
- Ownership: Individual
Estimated market value
$362,400
$344,000 - $381,000
$2,386/mo
Price history
Price history is unavailable.
Public tax history
Tax history is unavailable.
Monthly payment
Est. payment
Payment breakdown
Explore the cost of this home by adjusting the details. Changes won't be saved.Climate risks
Neighborhood: 67205
Nearby schools
Schools provided by the listing agent
- Elementary: Maize USD266
- Middle: Maize USD266-Before July 2017
- High: Maize USD266-Before July 2017
Source: SCKMLS as distributed by MLS GRID. This data may not be complete. We recommend contacting the local school district to confirm school assignments for this home.


Similar homes
- $359,9004 bd3 ba2.6k sqft2413 N Watersedge Ct, Wichita, KS 67205For Sale
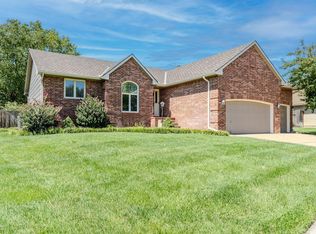 MLS ID #677940, Ronda Tackett, Berkshire Hathaway PenFed Realty. SCKMLS as distributed by MLS GRID
- $440,0004 bd3 ba2.8k sqft8761 W Northridge Ct, Wichita, KS 67205For Sale
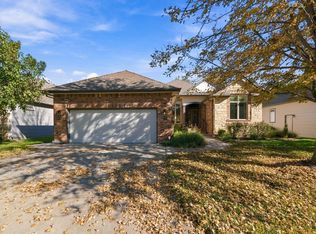 MLS ID #681821, Stefanie Roth, Lange Real Estate. SCKMLS as distributed by MLS GRID
- $349,5003 bd3 ba2.7k sqft2702 N Keith St, Wichita, KS 67205For Sale
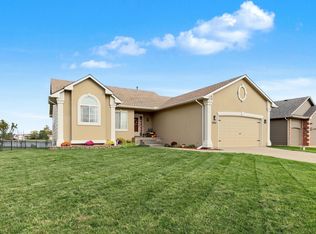 MLS ID #681625, Denise Gray, Berkshire Hathaway PenFed Realty. SCKMLS as distributed by MLS GRID
- $330,0004 bd2 ba2.5k sqft2006 N Pintail Ct, Wichita, KS 67235For Sale
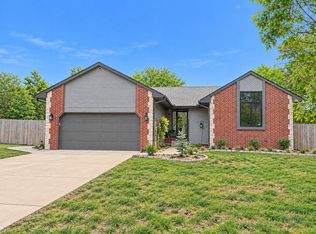 MLS ID #12059252, Erin Cox, ReeceNichols BajaRanch Team. My State MLS
