Welcome to 8761 W Northridge Ct., a patio home in Reflection Ridge, where beautiful views, inviting living spaces, and a fantastic location come together! Nestled along the golf course, this well-maintained home offers a peaceful setting with mature trees, lush landscaping, and scenic views right from your backyard. AND... you do not have to take care of the yard!! Step inside to discover a bright, welcoming interior featuring vaulted ceilings, abundant natural light from a wall of windows looking out to the golf course, and a spacious, functional layout. The main living area offers plenty of room to relax or entertain, while the formal dining room provides a lovely space for gatherings and special occasions. The kitchen features beautiful hardwood floors, ample cabinetry and counter space, a convenient built-in desk, breakfast bar seating, and an adjoining dining area with a charming bay window. Just beyond, the cozy hearth room features a fireplace and creates the perfect spot to unwind while enjoying views of the backyard. The spacious primary suite offers a comfortable retreat, complete with a private bathroom featuring a soaking tub, separate shower, and access to a generous walk-in closet. In addition, you will find a 2nd bedroom and 2nd bath on the main level for guests. Downstairs, the finished view-out basement provides even more living space with a large family room, plenty of flexibility for entertaining or recreation, and additional room to spread out. Plus, two additional bedrooms and a full bath. Plus, lots of storage. One of the home's standout features is its incredible outdoor setting! Enjoy your morning coffee or evening sunsets from the covered deck overlooking the beautifully maintained golf course. A spacious patio below offers even more room for outdoor entertaining, while the mature trees and open green space create a picturesque backdrop throughout the seasons. Complete with an attached two-car garage and convenient access to West Wichita shopping, dining, and everyday amenities, this home offers a wonderful combination of comfort, space, and scenery. No special taxes!! HOA fees cover lawn care, snow removal, trash service, exterior paint, and irrigation well maintenance. You have finally found… Affordable patio home living!
Active
$440,000
8761 W Northridge Ct, Wichita, KS 67205
4beds
2,883sqft
Patio Home
Built in 2003
6,534 Square Feet Lot
$430,900 Zestimate®
$153/sqft
$235/mo HOA
What's special
- 8 days
- 644
- 42
Likely to sell faster than
Zillow last checked:
Listing updated:
Listed by:
Stefanie Roth OFF:316-529-3100,
Lange Real Estate
Source: SCKMLS as distributed by MLS GRID,MLS#: 681821
Facts & features
Interior
Bedrooms & bathrooms
- Bedrooms: 4
- Bathrooms: 3
- Full bathrooms: 3
Primary bedroom
- Description: Carpet
- Level: Main
- Area: 221
- Dimensions: 13x17
Kitchen
- Description: Wood
- Level: Main
- Area: 260
- Dimensions: 20x13
Living room
- Description: Carpet
- Level: Main
- Area: 300
- Dimensions: 20x15
Heating
- Forced Air
Cooling
- Central Air, Electric
Appliances
- Included: Dishwasher, Disposal, Refrigerator, Range
- Laundry: Upper Level
Features
- Basement: Finished
- Number of fireplaces: 1
- Fireplace features: One
Interior area
- Total interior livable area: 2,883 sqft
- Finished area above ground: 1,708
- Finished area below ground: 1,175
Property
Parking
- Total spaces: 2
- Parking features: Attached
- Garage spaces: 2
Features
- Levels: One and One Half
- Stories: 1.5
Lot
- Size: 6,534 Square Feet
- Features: Standard
Details
- Parcel number: 1320402306014.00
Construction
Type & style
- Home type: SingleFamily
- Architectural style: Traditional
- Property subtype: Patio Home
Materials
- Frame w/More than 50% Mas
- Foundation: Full, Walk Out Mid-Level, View Out
- Roof: Composition
Condition
- Year built: 2003
Utilities & green energy
- Gas: Natural Gas Available
- Utilities for property: Natural Gas Available, Public
Community & HOA
Community
- Subdivision: NORTHRIDGE LAKES
HOA
- Has HOA: Yes
- Services included: Maintenance Structure, Maintenance Grounds, Snow Removal, Trash, Gen. Upkeep for Common Ar
- HOA fee: $2,820 annually
Location
- Region: Wichita
Financial & listing details
- Price per square foot: $153/sqft
- Tax assessed value: $404,800
- Annual tax amount: $5,515
- Date on market: 11/12/2026
- Cumulative days on market: 9 days
- Ownership: Individual
- Road surface type: Paved
Estimated market value
$430,900
$409,000 - $452,000
$2,030/mo
Price history
Price history is unavailable.
Public tax history
| Year | Property taxes | Tax assessment |
|---|---|---|
| 2025 | $5,515 +11.5% | $46,552 +13% |
| 2024 | $4,945 -1.8% | $41,194 |
| 2023 | $5,034 +10.2% | $41,194 |
| 2022 | $4,567 +5.1% | -- |
| 2021 | $4,345 | -- |
| 2020 | -- | $34,132 +4% |
| 2019 | -- | $32,821 -6.1% |
| 2018 | -- | $34,949 |
| 2017 | -- | -- |
| 2016 | -- | -- |
| 2015 | -- | -- |
| 2014 | -- | -- |
| 2013 | -- | -- |
| 2012 | -- | -- |
| 2011 | -- | $34,317 |
| 2008 | -- | $34,317 |
| 2007 | -- | $34,317 |
| 2006 | -- | $34,317 +3% |
| 2005 | -- | $33,316 +3% |
| 2004 | -- | $32,350 +1773.2% |
| 2003 | -- | $1,727 +76.9% |
| 2002 | -- | $976 -50.3% |
| 2000 | -- | $1,963 |
Find assessor info on the county website
Monthly payment
Est. payment
Payment breakdown
Explore the cost of this home by adjusting the details. Changes won't be saved.Climate risks
Neighborhood: 67205
Nearby schools
Schools provided by the listing agent
- Elementary: Maize USD266
- Middle: Maize South
- High: Maize South
Source: SCKMLS as distributed by MLS GRID. This data may not be complete. We recommend contacting the local school district to confirm school assignments for this home.
Similar homes
- $449,0004 bd4 ba3.2k sqft7905 W Meadow Knoll Cir, Wichita, KS 67205For Sale
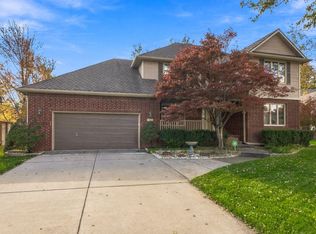 MLS ID #682023, Greg Robson, RE/MAX Premier. SCKMLS as distributed by MLS GRID
- $350,0005 bd3 ba2.6k sqft2513 N Baytree Ct, Wichita, KS 67205For Sale
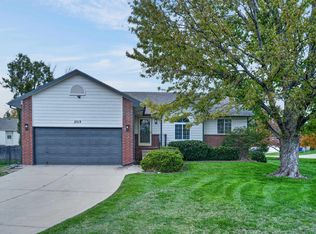 MLS ID #682033, Jenny Grandfield, Real Broker, LLC. SCKMLS as distributed by MLS GRID
- $415,0005 bd3 ba2.5k sqft2531 N Shefford Ct, Wichita, KS 67205For Sale
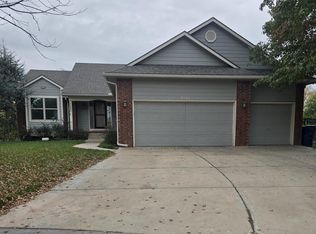 MLS ID #682002, Marie Segura, Better Homes & Gardens Real Estate Wostal Realty. SCKMLS as distributed by MLS GRID
- $369,9004 bd4 ba2.7k sqft2314 N Crestline Ct, Wichita, KS 67205For Sale
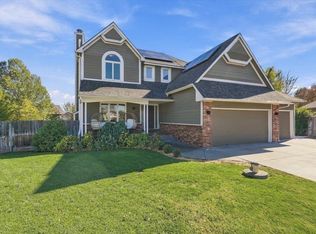 MLS ID #681826, Ryan Tran, LPT Realty. SCKMLS as distributed by MLS GRID
