Life in Reflection Ridge is truly exceptional. Situated on a coveted street bordered by golf course views on both sides, this beautifully maintained home offers generous living space, thoughtful updates, and access to one of the area's most desirable communities. Inside, you'll find an updated kitchen, a formal dining room, a spacious laundry room with utility sink, four bedrooms, and two dedicated office spaces, with one conveniently located on the main floor and another upstairs. The expansive primary suite serves as a private retreat, featuring a walk-in closet and a well-appointed en suite bath. The finished basement provides outstanding flexibility with a second full kitchen, a large family room, and abundant storage space, making it ideal for entertaining, multi-generational living, or extended guest stays. Step outside to enjoy partial views of Hole 6 from the stamped concrete patio overlooking the beautifully landscaped backyard. The elevated front porch with classic brick accents enhances the home's welcoming curb appeal. Additional highlights include a three-car garage and a new roof for added peace of mind. Residents of Reflection Ridge enjoy an outstanding lifestyle with access to pickleball and tennis courts, multiple playgrounds, walking paths, a championship golf course, and a community swimming pool. Located within the Maize South school district and just minutes from K-96 and the new Market Square development, this home offers the perfect balance of convenience, recreation, and refined golf-course living.
Active
Price cut: $10K (10/23)
$575,000
2411 N High Point Cir, Wichita, KS 67205
4beds
3,900sqft
Single Family Onsite Built
Built in 1992
0.26 Acres Lot
$564,200 Zestimate®
$147/sqft
$31/mo HOA
What's special
- 28 days
- 2,113
- 124
Likely to sell faster than
Zillow last checked:
Listing updated:
Listed by:
Cristy Kerbs 316-833-6297,
Reece Nichols South Central Kansas
Source: SCKMLS as distributed by MLS GRID,MLS#: 679904
Facts & features
Interior
Bedrooms & bathrooms
- Bedrooms: 4
- Bathrooms: 3
- Full bathrooms: 3
Primary bedroom
- Description: Carpet
- Level: Main
- Area: 328
- Dimensions: 20.5x16
Bedroom
- Description: Carpet
- Level: Main
- Area: 161
- Dimensions: 14x11.5
Bedroom
- Description: Carpet
- Level: Basement
- Area: 182
- Dimensions: 13x14
Bonus room
- Description: Carpet
- Level: Basement
- Area: 140
- Dimensions: 14x10
Dining room
- Description: Laminate - Other
- Level: Main
- Area: 169
- Dimensions: 13x13
Exercise room
- Description: Carpet
- Level: Basement
- Area: 144
- Dimensions: 18x8
Family room
- Description: Carpet
- Level: Basement
- Area: 387
- Dimensions: 18x21.5
Kitchen
- Description: Laminate - Other
- Level: Main
- Area: 378
- Dimensions: 21x18
Living room
- Description: Laminate - Other
- Level: Main
- Area: 297
- Dimensions: 18x16.5
Office
- Description: Carpet
- Level: Main
- Area: 144
- Dimensions: 18x8
Recreation room
- Description: Laminate - Other
- Level: Main
- Area: 450
- Dimensions: 25x18
Heating
- Forced Air
Cooling
- Central Air, Electric
Appliances
- Included: Dishwasher, Disposal, Microwave, Refrigerator, Range, Humidifier, Water Purifier
- Laundry: Main Level, Laundry Room, 220 equipment, Sink
Features
- Ceiling Fan(s), Walk-In Closet(s), Vaulted Ceiling(s)
- Doors: Storm Door(s)
- Windows: Window Coverings-All, Storm Window(s)
- Basement: Finished
- Number of fireplaces: 2
- Fireplace features: Two, Living Room, Family Room, Kitchen, Gas, Electric, Double Sided, Gas Starter, Insert, Glass Doors
Interior area
- Total interior livable area: 3,900 sqft
- Finished area above ground: 2,100
- Finished area below ground: 1,800
Property
Parking
- Total spaces: 3
- Parking features: Attached, Garage Door Opener, Oversized
- Garage spaces: 3
Features
- Levels: One
- Stories: 1
- Patio & porch: Covered, Deck, Screened
- Exterior features: Guttering - ALL, Irrigation Pump, Irrigation Well, Sprinkler System
- Pool features: Community
- Fencing: Wrought Iron
Lot
- Size: 0.26 Acres
- Features: Cul-De-Sac, On Golf Course, Standard
Details
- Parcel number: 1320403201030.00
Construction
Type & style
- Home type: SingleFamily
- Architectural style: Ranch,Traditional
- Property subtype: Single Family Onsite Built
Materials
- Stone, Frame w/More than 50% Mas
- Foundation: Full, Walk Out Mid-Level, View Out
- Roof: Composition
Condition
- Year built: 1992
Details
- Builder name: Goentzel
Utilities & green energy
- Water: Private
- Utilities for property: Sewer Available, Public
Community & HOA
Community
- Features: Clubhouse, Golf, Greenbelt, Jogging Path, Lake, Playground, Add’l Dues May Apply
- Security: Security Lights, Security System
- Subdivision: REFLECTION RIDGE
HOA
- Has HOA: Yes
- Services included: Recreation Facility, Gen. Upkeep for Common Ar
- HOA fee: $375 annually
Location
- Region: Wichita
Financial & listing details
- Price per square foot: $147/sqft
- Tax assessed value: $416,200
- Annual tax amount: $5,675
- Date on market: 10/1/2026
- Cumulative days on market: 28 days
- Ownership: Individual
- Road surface type: Paved
Estimated market value
$564,200
$536,000 - $592,000
$2,703/mo
Price history
Price history is unavailable.
Public tax history
| Year | Property taxes | Tax assessment |
|---|---|---|
| 2025 | $5,675 +2.4% | $47,864 +4% |
| 2024 | $5,545 -1.6% | $46,023 |
| 2023 | $5,635 +11.7% | $46,023 |
| 2022 | $5,044 +5.2% | -- |
| 2021 | $4,794 +4.1% | -- |
| 2020 | $4,607 +4% | $37,628 +4% |
| 2019 | $4,428 -3.4% | $36,179 -3.5% |
| 2018 | $4,584 +1.7% | $37,479 |
| 2017 | $4,509 +110.2% | -- |
| 2016 | $2,145 -50.9% | -- |
| 2015 | $4,370 +3.9% | -- |
| 2014 | $4,205 | -- |
| 2013 | -- | -- |
| 2012 | -- | -- |
| 2011 | -- | $34,328 |
| 2008 | -- | $34,328 +8% |
| 2007 | -- | $31,798 |
| 2006 | -- | $31,798 +3% |
| 2005 | -- | $30,866 +3% |
| 2004 | -- | $29,969 |
| 2003 | -- | $29,969 +3% |
| 2002 | -- | $29,095 +3% |
| 2000 | -- | $28,244 |
Find assessor info on the county website
Monthly payment
Est. payment
Payment breakdown
Explore the cost of this home by adjusting the details. Changes won't be saved.Climate risks
Neighborhood: 67205
Nearby schools
Schools provided by the listing agent
- Elementary: Maize USD266
- Middle: Maize South
- High: Maize South
Source: SCKMLS as distributed by MLS GRID. This data may not be complete. We recommend contacting the local school district to confirm school assignments for this home.
Similar homes
- $--3 bd3 ba2.1k sqft2717 N Lake Ridge St, Wichita, KS 67205AuctionServiceLink Auction
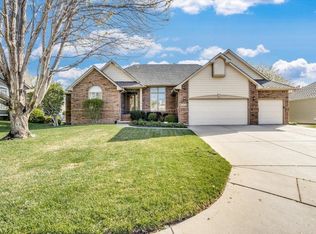
- $625,0004 bd4 ba3.5k sqft2235 N Tee Time Ct, Wichita, KS 67205For Sale
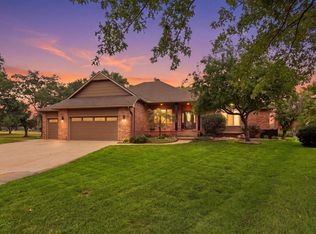 MLS ID #679292, Chris Dawson, Orenda Real Estate Services, LLC. SCKMLS as distributed by MLS GRID
- $549,0005 bd3 ba3.4k sqft3918 Lakecrest Ct, Wichita, KS 67205For Sale
 MLS ID #680894, Dana Engel, Berkshire Hathaway PenFed Realty. SCKMLS as distributed by MLS GRID
- $699,0004 bd4 ba4.3k sqft8421 W Meadow Park, Wichita, KS 67205For Sale
 MLS ID #680230, Tessa Konen, Bricktown ICT Realty. SCKMLS as distributed by MLS GRID
