GORGEOUS 5 BEDROOM SPLIT RANCH HOME ON A WOODED LOT IN THE HUNTLEIGH ADDITION AND MAIZE SCHOOLS! THIS HOME HAS ALL THE LUXURY UPGRADES! HOME FEATURES NEARLY 2000 SQ FT ON THE MAIN LEVEL WITH A SPLIT BEDROOM PLAN. THE KITCHEN FEATURES TONS OF PREP SPACE, AND EATING BAR, EXTRA LARGE HIDDEN WALK-IN PANTRY & HAS GREAT VIEWS, THE MASTER BEDROOM IS TRULY A MASTER SUITE WITH 2 VANITIES, JETTED TUB, DUAL PERSON GLASS SHOWER. AND A HUGE WALK-IN CLOSET. ENTERTAIN YOUR GUESTS IN THE WALK-OUT BASEMENT WITH A CUSTOM MAPLE ENTERTAINMENT CENTER OR AROUND THE GRANITE WET BAR. YOU'LL LOVE THE MAPLE WOODWORK THROUGHOUT, WOODED LOT VIEWS. EAST FACING COVERED DECK WITH ENTERTAINING SPACE AND A HOT TUB. BEAUTIFUL STONE OUTDOOR FIREPLACE! NEW ROOF-MAY 2026-GREAT FOR MORE AFFORDABLE INSURANCE, HVAC IS ONLY 5 YEARS OLD. RIGHT ACROSS THE STREET FROM THE COMMUNITY POOL!! CLOSE TO MAIZE SOUTH SCHOOLS, SHOPPING, RESTAURANTS, & EVERYTHING YOU COULD POSSIBLE NEED OR WANT. DON'T MISS OUT, COME SEE THIS TODAY!!
Active
$549,000
3918 Lakecrest Ct, Wichita, KS 67205
5beds
3,478sqft
Single Family Onsite Built
Built in 2007
0.26 Acres Lot
$-- Zestimate®
$158/sqft
$83/mo HOA
What's special
- 8 days
- 505
- 31
Zillow last checked:
Listing updated:
Listed by:
Dana Engel 316-641-4447,
Berkshire Hathaway PenFed Realty
Source: SCKMLS as distributed by MLS GRID,MLS#: 680894
Facts & features
Interior
Bedrooms & bathrooms
- Bedrooms: 5
- Bathrooms: 3
- Full bathrooms: 3
Primary bedroom
- Description: Carpet
- Level: Main
- Area: 306
- Dimensions: 18 x 17
Bedroom
- Description: Carpet
- Level: Main
- Area: 120
- Dimensions: 10 x 12
Bedroom
- Description: Carpet
- Level: Main
- Area: 168
- Dimensions: 12 x 14
Bedroom
- Description: Carpet
- Level: Basement
- Area: 196
- Dimensions: 14 x 14
Bedroom
- Description: Carpet
- Level: Basement
- Area: 210
- Dimensions: 14 x 15
Dining room
- Description: Carpet
- Level: Main
- Area: 100
- Dimensions: 10 x 10
Family room
- Description: Carpet
- Level: Basement
- Area: 374
- Dimensions: 22 x 17
Kitchen
- Description: Tile
- Level: Main
- Area: 180
- Dimensions: 10 x 18
Living room
- Description: Carpet
- Level: Main
- Area: 224
- Dimensions: 14 x 16
Heating
- Floor Furnace
Cooling
- Central Air, Electric
Appliances
- Included: Dishwasher, Disposal, Microwave, Refrigerator, Range
- Laundry: Main Level, Laundry Room, 220 equipment
Features
- Ceiling Fan(s), Walk-In Closet(s), Vaulted Ceiling(s), Wet Bar
- Doors: Storm Door(s)
- Windows: Window Coverings-All, Storm Window(s)
- Basement: Finished
- Number of fireplaces: 1
- Fireplace features: One, Living Room, Gas, Glass Doors
Interior area
- Total interior livable area: 3,478 sqft
- Finished area above ground: 1,843
- Finished area below ground: 1,635
Video & virtual tour
Property
Parking
- Total spaces: 3
- Parking features: Attached, Garage Door Opener, Oversized
- Garage spaces: 3
Features
- Levels: One
- Stories: 1
- Patio & porch: Patio, Covered, Deck
- Exterior features: Guttering - ALL, Irrigation Pump, Irrigation Well, Sprinkler System, Other
- Pool features: Community
- Has spa: Yes
- Spa features: Indoor Hot Tub, Outdoor Hot Tub
- Fencing: Wrought Iron
Lot
- Size: 0.26 Acres
- Features: Cul-De-Sac, Standard, Wooded
Details
- Parcel number: 088280430100500
Construction
Type & style
- Home type: SingleFamily
- Architectural style: Ranch
- Property subtype: Single Family Onsite Built
Materials
- Stone, Frame w/Less than 50% Mas, Stucco
- Foundation: Full, View Out, Walk Out Below Grade, Concrete Perimeter
- Roof: Composition
Condition
- Year built: 2007
Utilities & green energy
- Gas: Natural Gas Available
- Water: Private
- Utilities for property: Sewer Available, Natural Gas Available, Public
Community & HOA
Community
- Features: Greenbelt, Lake, Playground
- Security: Security System
- Subdivision: HUNTLEIGH
HOA
- Has HOA: Yes
- Services included: Gen. Upkeep for Common Ar
- HOA fee: $1,000 annually
Location
- Region: Wichita
Financial & listing details
- Price per square foot: $158/sqft
- Annual tax amount: $5,769
- Date on market: 10/23/2026
- Cumulative days on market: 9 days
- Ownership: Individual
- Road surface type: Paved
Estimated market value
Not available
Estimated sales range
Not available
Not available
Price history
Price history is unavailable.
Public tax history
Tax history is unavailable.
Monthly payment
Est. payment
Payment breakdown
Explore the cost of this home by adjusting the details. Changes won't be saved.Climate risks
Neighborhood: 67205
Nearby schools
Schools provided by the listing agent
- Elementary: Maize USD266
- Middle: Maize South
- High: Maize South
Source: SCKMLS as distributed by MLS GRID. This data may not be complete. We recommend contacting the local school district to confirm school assignments for this home.


Similar homes
- $460,0005 bd3 ba3k sqft8101 W Palmetto St, Wichita, KS 67205For Sale
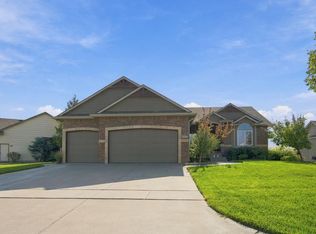 MLS ID #681303, Gilbert Kunjachan, Coldwell Banker Plaza Real Estate. SCKMLS as distributed by MLS GRID
- $549,0005 bd3 ba3.4k sqft3918 N Lakecrest Ct, Wichita, KS 67205For Sale
 BHHS broker feed
- $550,0005 bd3 ba2.7k sqft4311 N Ridge Port St, Wichita, KS 67205For Sale
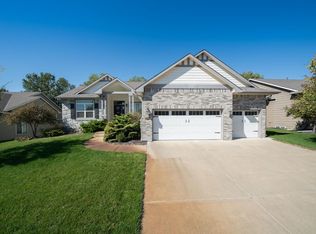 MLS ID #680252, Eric Locke, Real Broker, LLC. SCKMLS as distributed by MLS GRID
- $449,9006 bd4 ba3k sqft3213 N Forest Lakes St, Wichita, KS 67205For Sale
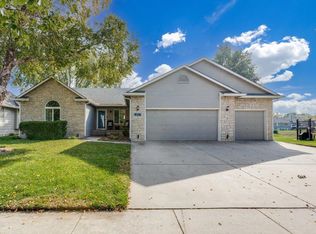 MLS ID #681028, Ryan Rust, Nikkel and Associates. SCKMLS as distributed by MLS GRID
