Space, Storage, and Character Galore! If you're looking for a home with plenty of room to spread out, an abundance of storage, and unique character, this one is a must-see! Featuring 3 large bedrooms, an additional non-conforming bedroom, and 3.5 bathrooms, this home offers space and flexibility to fit a variety of needs. One of the home's most unique features is the living room with its impressive fireplace, vaulted ceilings, wood beams, and built-ins. Enjoy the screened-in patio, perfect for relaxing and enjoying the outdoors without the bugs! The bonus room in the basement offers endless possibilities, whether you envision a sunroom, home gym, playroom, office, or creative retreat, this versatile space is ready for your imagination! With generous living space, abundant storage, and unique character throughout, this home is full of possibilities! This home is being sold in its current condition, which offers the buyers the opportunity to bring their own vision and personal touches to make it truly their own.
Active
$330,000
10242 W Alamo Ct, Wichita, KS 67212
3beds
3,678sqft
Single Family Onsite Built
Built in 1980
9,583 Square Feet Lot
$323,700 Zestimate®
$90/sqft
$57/mo HOA
What's special
- 3 days
- 493
- 31
Likely to sell faster than
Zillow last checked:
Listing updated:
Listed by:
Briana Bogdan 316-390-2493,
Real Broker, LLC
Source: SCKMLS as distributed by MLS GRID,MLS#: 681910
Facts & features
Interior
Bedrooms & bathrooms
- Bedrooms: 3
- Bathrooms: 4
- Full bathrooms: 3
- 1/2 bathrooms: 1
Primary bedroom
- Description: Carpet
- Level: Main
- Area: 200
- Dimensions: 12.5 x 16
Bedroom
- Description: Carpet
- Level: Main
- Area: 138
- Dimensions: 11.5 x 12
Bedroom
- Description: Carpet
- Level: Main
- Area: 138
- Dimensions: 11.5 x 12
Bonus room
- Description: Carpet
- Level: Basement
- Area: 144.3
- Dimensions: 11.1 x 13
Dining room
- Description: Carpet
- Level: Main
- Area: 189.06
- Dimensions: 13.8 x 13.7
Family room
- Description: Carpet
- Level: Basement
- Area: 420.65
- Dimensions: 17.9 x 23.5
Kitchen
- Description: Tile
- Level: Main
- Area: 226.92
- Dimensions: 12.2 x 18.6
Living room
- Description: Carpet
- Level: Main
- Area: 592
- Dimensions: 18.5 x 32
Heating
- Forced Air
Cooling
- Central Air, Electric
Appliances
- Included: Dishwasher, Disposal, Microwave, Range, Humidifier
- Laundry: Main Level, Laundry Room, 220 equipment
Features
- Ceiling Fan(s), Walk-In Closet(s), Vaulted Ceiling(s), Wet Bar
- Doors: Storm Door(s)
- Windows: Window Coverings-Part, Storm Window(s)
- Basement: Finished
- Number of fireplaces: 2
- Fireplace features: Two, Living Room, Family Room, Gas, Glass Doors
Interior area
- Total interior livable area: 3,678 sqft
- Finished area above ground: 2,102
- Finished area below ground: 1,576
Property
Parking
- Total spaces: 2
- Parking features: Attached, Garage Door Opener, Oversized
- Garage spaces: 2
Features
- Levels: One
- Stories: 1
- Patio & porch: Patio, Screened
- Exterior features: Guttering - ALL, Irrigation Pump, Irrigation Well, Sprinkler System
- Fencing: Wood
Lot
- Size: 9,583 Square Feet
- Features: Cul-De-Sac
Details
- Parcel number: 00232011
Construction
Type & style
- Home type: SingleFamily
- Architectural style: Ranch
- Property subtype: Single Family Onsite Built
Materials
- Frame w/More than 50% Mas
- Foundation: Partial, Day Light, No Egress Window(s)
- Roof: Composition
Condition
- Year built: 1980
Utilities & green energy
- Gas: Natural Gas Available
- Utilities for property: Sewer Available, Natural Gas Available, Public
Community & HOA
Community
- Features: Jogging Path
- Security: Smoke Detector(s)
- Subdivision: AMARADO ESTATES
HOA
- Has HOA: Yes
- Services included: Gen. Upkeep for Common Ar
- HOA fee: $680 annually
Location
- Region: Wichita
Financial & listing details
- Price per square foot: $90/sqft
- Tax assessed value: $313,800
- Annual tax amount: $4,093
- Date on market: 11/13/2026
- Cumulative days on market: 4 days
- Ownership: Individual
- Road surface type: Paved
Estimated market value
$323,700
$308,000 - $340,000
$1,765/mo
Price history
Price history is unavailable.
Public tax history
| Year | Property taxes | Tax assessment |
|---|---|---|
| 2025 | $3,902 +3.7% | $36,087 +5% |
| 2024 | $3,765 +3.7% | $34,374 +6.4% |
| 2023 | $3,631 +16.4% | $32,293 |
| 2022 | $3,120 +5.6% | -- |
| 2021 | $2,955 +4.7% | -- |
| 2020 | $2,823 +5.9% | $24,542 +6% |
| 2019 | $2,665 -2% | $23,150 -1.7% |
| 2018 | $2,719 +10.3% | $23,541 |
| 2017 | $2,466 +100.2% | -- |
| 2016 | $1,232 -49.6% | -- |
| 2015 | $2,445 +2.1% | -- |
| 2014 | $2,395 | -- |
| 2013 | -- | -- |
| 2012 | -- | -- |
| 2011 | -- | $22,518 |
| 2008 | -- | $22,518 +6% |
| 2007 | -- | $21,241 +3% |
| 2006 | -- | $20,620 +3% |
| 2005 | -- | $20,022 +9% |
| 2004 | -- | $18,366 |
| 2003 | -- | $18,366 |
| 2002 | -- | $18,366 +3% |
| 2000 | -- | $17,826 |
Find assessor info on the county website
Monthly payment
Est. payment
Payment breakdown
Explore the cost of this home by adjusting the details. Changes won't be saved.Climate risks
Neighborhood: 67212
Nearby schools
Schools provided by the listing agent
- Elementary: McCollom
- Middle: Wilbur
- High: Northwest
Source: SCKMLS as distributed by MLS GRID. This data may not be complete. We recommend contacting the local school district to confirm school assignments for this home.

Similar homes
- $274,9003 bd2 ba2.1k sqft9302 W Jamesburg St, Wichita, KS 67212For Sale
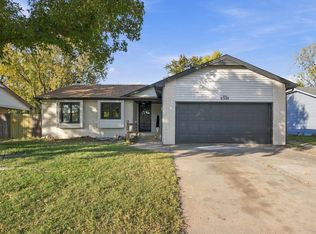 MLS ID #681887, Grant Ketzner, New Door Real Estate. SCKMLS as distributed by MLS GRID
- $330,0004 bd2 ba2.5k sqft2006 N Pintail Ct, Wichita, KS 67235For Sale
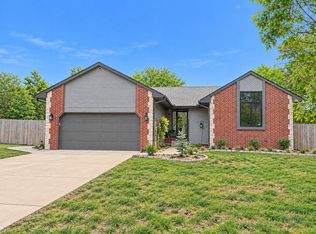 MLS ID #12059252, Erin Cox, ReeceNichols BajaRanch Team. My State MLS
- $360,0004 bd4 ba3.6k sqft1701 N Amarado St, Wichita, KS 67212For Sale
 MLS ID #679260, Tammy King, On The Move, Inc.. SCKMLS as distributed by MLS GRID
- $345,0004 bd3 ba2.6k sqft9803 W Bella Vis, Wichita, KS 67212For Sale
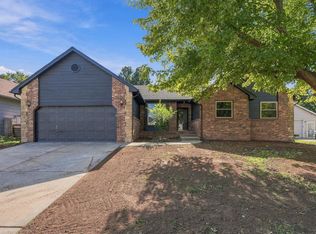 MLS ID #681602, Edna Martinez, Real Broker, LLC. SCKMLS as distributed by MLS GRID
