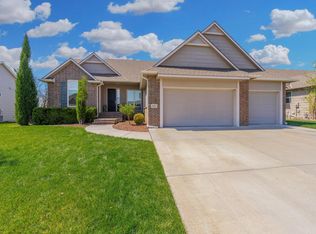
NEW LOWER PRICE! 5 bedroom ranch home in the Shadow Rock Andover School District! Located in the highly sought-after Shadow Rock subdivision and just five years young, this beautifully maintained 5-bedroom, 3-bath ranch home blends luxury and practicality on a spacious, fenced corner lot. The split bedroom floor plan offers privacy and functionality, perfect for families or guests. Step inside to discover designer carpet, a bright open layout, beamed ceilings, stone counters, quiet close drawers, and thoughtful upgrades throughout. The gourmet kitchen opens to a cozy living area and leads to a covered deck perfect for entertaining or relaxing. The master suite is a true retreat, featuring dual stone vanities, an oversized step-in shower, and an XL walk-in closet complete with built-in storage. Enjoy the convenience of a walk-out basement complete with a full wet bar, perfect for hosting gatherings or movie nights. Outside, the fenced yard is supported by a full sprinkler system and private well. Energy-efficient living is made easy with a tankless hot water system and a built-in Tesla charger. With its premium location in the acclaimed Andover School District, modern features, and upscale finishes, this home is a rare find. Don't miss the chance to make it yours!
Active
Price cut: $10K (7/17)
$520,000
1604 N Shadow Rock Dr, Andover, KS 67002
5beds
3,105sqft
:
Get pre-qualified$3,559/mo
Single Family Onsite Built
Built in 2019
0.29 Acres Lot
$515,800 Zestimate®
$167/sqft
$28/mo HOA
What's special
- 106 days |
- 617 |
- 44 |
Zillow last checked:
Listing updated:
Listed by:
Eric Locke 855-450-0442,
Real Broker, LLC
Source: SCKMLS as distributed by MLS GRID,MLS#: 671059
Facts & features
Interior
Bedrooms & bathrooms
- Bedrooms: 5
- Bathrooms: 3
- Full bathrooms: 3
Primary bedroom
- Description: Carpet
- Level: Main
- Area: 195
- Dimensions: 15x13
Bedroom
- Description: Carpet
- Level: Main
- Area: 132
- Dimensions: 12x11
Bedroom
- Description: Carpet
- Level: Main
- Area: 110
- Dimensions: 11x10
Bedroom
- Description: Carpet
- Level: Basement
- Area: 195
- Dimensions: 15x13
Bedroom
- Description: Carpet
- Level: Basement
- Area: 182
- Dimensions: 14x13
Dining room
- Description: Wood
- Level: Main
Family room
- Description: Carpet
- Level: Basement
- Area: 378
- Dimensions: 21x18
Kitchen
- Description: Wood
- Level: Main
- Area: 132
- Dimensions: 12x11
Living room
- Description: Wood
- Level: Main
- Area: 195
- Dimensions: 15x13
Heating
- Forced Air, Natural Gas
Cooling
- Central Air, Electric
Appliances
- Included: Dishwasher, Disposal, Microwave, Refrigerator, Range, Humidifier
- Laundry: Main Level, Laundry Room, 220 equipment
Features
- Ceiling Fan(s), Walk-In Closet(s), Wet Bar
- Flooring: Hardwood
- Doors: Storm Door(s)
- Windows: Window Coverings-Part, Storm Window(s)
- Basement: Finished
- Number of fireplaces: 1
- Fireplace features: One, Living Room, Gas
Interior area
- Total interior livable area: 3,105 sqft
- Finished area above ground: 1,718
- Finished area below ground: 1,387
Property
Parking
- Total spaces: 3
- Parking features: Attached, Garage Door Opener, Oversized
- Garage spaces: 3
Features
- Levels: One
- Stories: 1
- Patio & porch: Patio, Covered, Deck
- Exterior features: Guttering - ALL, Irrigation Pump, Irrigation Well, Sprinkler System
- Pool features: Community
- Fencing: Wood,Wrought Iron
Lot
- Size: 0.29 Acres
- Features: Corner Lot, Standard
Details
- Parcel number: 3030704022058000
Construction
Type & style
- Home type: SingleFamily
- Architectural style: Ranch
- Property subtype: Single Family Onsite Built
Materials
- Frame w/Less than 50% Mas, Brick
- Foundation: Full, View Out, Walk Out Below Grade
- Roof: Composition
Condition
- Year built: 2019
Details
- Builder name: Prairie Construction
Utilities & green energy
- Gas: Natural Gas Available
- Utilities for property: Sewer Available, Natural Gas Available, Public
Community & HOA
Community
- Features: Greenbelt, Lake, Playground
- Security: Security System, Smoke Detector(s)
- Subdivision: Shadow Rock
HOA
- Has HOA: Yes
- Services included: Recreation Facility, Gen. Upkeep for Common Ar
- HOA fee: $330 annually
Location
- Region: Andover
Financial & listing details
- Price per square foot: $167/sqft
- Tax assessed value: $1,144,940
- Annual tax amount: $9,877
- Date on market: 4/10/2026
- Cumulative days on market: 107 days
- Ownership: Individual
- Road surface type: Paved
Estimated market value
$515,800
$490,000 - $542,000
$2,706/mo
Price history
Price history is unavailable.
Public tax history
| Year | Property taxes | Tax assessment |
|---|---|---|
| 2025 | $9,877 -0.2% | $131,668 +0.6% |
| 2024 | $9,895 +6.5% | $130,892 +6.6% |
| 2023 | $9,291 | $122,796 +16.1% |
| 2022 | -- | $105,756 +11.8% |
| 2021 | $9,729 +0.4% | $94,624 +2.9% |
| 2020 | $9,691 | $91,978 +1584.6% |
| 2019 | -- | $5,460 |
| 2018 | -- | $5,460 |
| 2017 | -- | $5,460 |
| 2014 | -- | -- |
Find assessor info on the county website
Monthly payment
Est. payment
Payment breakdown
Explore the cost of this home by adjusting the details. Changes won't be saved.Climate risks
Neighborhood: 67002
Nearby schools
GreatSchools rating
- 6/10Cottonwood Elementary SchoolGrades: K-5Distance: 0.5 mi
- 9/10Andover Middle SchoolGrades: 6-8Distance: 0.6 mi
- 9/10Andover High SchoolGrades: 9-12Distance: 0.6 mi
Schools provided by the listing agent
- Elementary: Cottonwood
- Middle: Andover
- High: Andover
Source: SCKMLS as distributed by MLS GRID. This data may not be complete. We recommend contacting the local school district to confirm school assignments for this home.
- $--5 bd4 ba3.3k sqft1544 N Shadow Rock Dr, Andover, KS 67002Sold
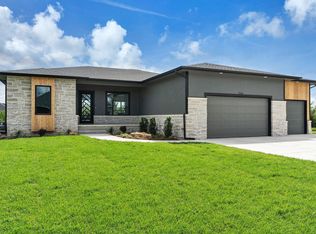
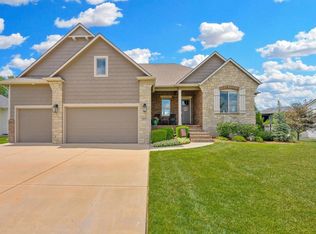
- $630,0006 bd5 ba3.6k sqft1619 N Lakeside Dr, Andover, KS 67002For Sale
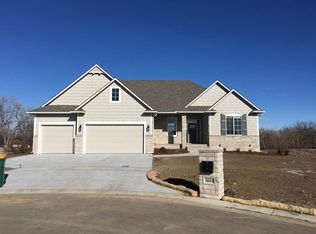
- $536,0006 bd5 ba3.4k sqft1614 N Lakeside Dr, Andover, KS 67002Off Market

- $--5 bd4 ba3.3k sqft1538 N Shadow Rock Dr, Andover, KS 67002Sold
- $703,7000.44 Acres1612 N Shadow Rock Cir, Andover, KS 67002Off Market
- $564,5006 bd4 ba1.6k sqft1603 N Shadow Rock Dr, Andover, KS 67002Off Market
- $663,6005 bd4 ba3.4k sqft1613 N Lakeside Dr, Andover, KS 67002Off Market
- $493,0005 bd3 ba2.4k sqft1613 N Lakeside Dr, Andover, KS 67002Off Market
A local agent can set up tours, give advice and negotiate with sellers.
A local lender can help you make sure your offer is ready when you are.
Similar homes
- $525,0005 bd3 ba3k sqft1513 N Shadow Rock Dr, Andover, KS 67002For Sale
 MLS ID #670928, Karen Hampton, RE/MAX Premier. SCKMLS as distributed by MLS GRID
 - $630,0006 bd5 ba3.6k sqft1619 N Lakeside Dr, Andover, KS 67002For SaleMLS ID #675579, Janel Scott Talman, Reece Nichols South Central Kansas. SCKMLS as distributed by MLS GRID
- $475,0005 bd3 ba3.1k sqft1009 E Rosemont Ct, Andover, KS 67002For Sale
 MLS ID #675982, Josh Roy, Keller Williams Hometown Partners. SCKMLS as distributed by MLS GRID
 - $545,0005 bd3 ba3k sqft2729 N Eagle Ct, Wichita, KS 67226For Sale
 MLS ID #675373, Jordan Noone, Berkshire Hathaway PenFed Realty. SCKMLS as distributed by MLS GRID
 - $469,0002 bd2 ba2k sqft136 S Legacy Way, Andover, KS 67002For SaleMLS ID #675990, John Orr, PB Realty. SCKMLS as distributed by MLS GRID
- $439,9005 bd3 ba2.8k sqft12753 E 27th Ct N, Wichita, KS 67226For SaleMLS ID #675410, Kevin Pham, Berkshire Hathaway PenFed Realty. SCKMLS as distributed by MLS GRID
- $405,0004 bd3 ba2.5k sqft145 S Shay Rd, Andover, KS 67002For SaleMLS ID #673466, Kirk Short, Keller Williams Signature Partners, LLC. SCKMLS as distributed by MLS GRID
- $495,0005 bd5 ba3.1k sqft4724 N Elk Creek Dr, Wichita, KS 67226For SaleMLS ID #669534, Kelly Kemnitz, Reece Nichols South Central Kansas. SCKMLS as distributed by MLS GRID
- $450,0005 bd3 ba3.2k sqft1406 S Alden St, Wichita, KS 67230For SaleMLS ID #671094, Samar Edenfield, Real Broker, LLC. SCKMLS as distributed by MLS GRID
- $428,0005 bd3 ba3.2k sqft13913 E Watson St, Wichita, KS 67230For SaleMLS ID #672724, Judy Bias, Keller Williams Signature Partners, LLC. SCKMLS as distributed by MLS GRID
- $630,0004 bd4 ba2.8k sqft5651 S 127th St E, Derby, KS 67037For SaleMLS ID #676522, Serilath Lane, High Point Realty, LLC. SCKMLS as distributed by MLS GRID
- $479,4903 bd2 ba2k sqft316 W Pepper Tree Rd, Andover, KS 67002For SaleMLS ID #642973, Wyatt Lehner, PB Realty. SCKMLS as distributed by MLS GRID
- $550,0005 bd4 ba4k sqft5104 N Colonial Ave, Wichita, KS 67226For SaleMLS ID #675519, Phyllis Zimmerman, Berkshire Hathaway PenFed Realty. SCKMLS as distributed by MLS GRID
- $390,0003 bd3 ba2.1k sqft818 N McCloud Cir Unit 109, Andover, KS 67002For SaleMLS ID #674618, Joel Dolloff, At Home Wichita Real Estate. SCKMLS as distributed by MLS GRID
- $489,9005 bd3 ba2.7k sqft3140 N Pine Grove Cir, Wichita, KS 67205For SaleMLS ID #676077, Janel Scott Talman, Reece Nichols South Central Kansas. SCKMLS as distributed by MLS GRID
- $545,0005 bd3 ba3.3k sqft1100 Summerchase St, Derby, KS 67037For SaleMLS ID #671423, Rhonda Lanier, Bricktown ICT Realty. SCKMLS as distributed by MLS GRID
- $419,9902 bd2 ba1.7k sqft322 W Pepper Tree Rd, Andover, KS 67002For SaleMLS ID #646758, Wyatt Lehner, PB Realty. SCKMLS as distributed by MLS GRID
- $440,0005 bd3 ba2.9k sqft6410 S Jade Ct, Derby, KS 67037For SaleMLS ID #675203, Brittanie Pechin, Heritage 1st Realty. SCKMLS as distributed by MLS GRID
- $494,0003 bd3 ba2k sqft6237 E Central Park Ct, Bel Aire, KS 67220For SaleMLS ID #668117, Todd Woodburn, At Home Wichita Real Estate. SCKMLS as distributed by MLS GRID
- $445,0005 bd3 ba2.8k sqft8018 W Palmetto St, Wichita, KS 67205For SaleMLS ID #676054, Myron Klaassen, Coldwell Banker Plaza Real Estate. SCKMLS as distributed by MLS GRID
