
SELLER WOULD PARTICIPATE IN THE ATTACHED BUYER BUYDOWN MORTGAGE RATE WITH AN ACCEPTABLE OFFER! Beautifully maintained patio home in the Iron Gate subdivision offering 3 bedrooms, 2.5 bathrooms, and a 3-car garage. The layout is functional and well thought out, with spaces that flow comfortably for everyday living and entertaining. HOA dues include lawn service, allowing for a low-maintenance lifestyle. The fully fenced backyard backs to a tree line, providing privacy, and the screened-in porch offers an ideal extension of the living space. Well cared for and move-in ready, this home offers quality, privacy, and convenient access to east Wichita shopping, dining, and everyday essentials.
Pending
Price cut: $5K (7/13)
$494,000
6237 E Central Park Ct, Bel Aire, KS 67220
3beds
2,034sqft
Single Family Onsite Built
Built in 2020
0.28 Acres Lot
$-- Zestimate®
$243/sqft
$176/mo HOA
What's special
- 187 days |
- 222 |
- 8 |
Zillow last checked:
Listing updated:
Listed by:
Todd Woodburn 316-312-0400,
At Home Wichita Real Estate,
Katie Kunkel 913-908-5196,
At Home Wichita Real Estate
Source: SCKMLS as distributed by MLS GRID,MLS#: 668117
Facts & features
Interior
Bedrooms & bathrooms
- Bedrooms: 3
- Bathrooms: 3
- Full bathrooms: 2
- 1/2 bathrooms: 1
Primary bedroom
- Description: Luxury Vinyl
- Level: Main
- Area: 20592
- Dimensions: 15’6x13’2
Bedroom
- Description: Luxury Vinyl
- Level: Main
- Area: 1608
- Dimensions: 13’4x12’
Bedroom
- Description: Luxury Vinyl
- Level: Main
- Area: 1608
- Dimensions: 13’4x12
Dining room
- Description: Luxury Vinyl
- Level: Main
- Area: 117660
- Dimensions: 11’10x10’6
Kitchen
- Description: Luxury Vinyl
- Level: Main
- Area: 130
- Dimensions: 13x10
Living room
- Description: Luxury Vinyl
- Level: Main
- Area: 33930
- Dimensions: 19’5x17’4
Office
- Description: Luxury Vinyl
- Level: Main
- Area: 6264
- Dimensions: 10’8x5’8
Heating
- Forced Air, Natural Gas
Cooling
- Central Air, Electric
Appliances
- Included: Dishwasher, Disposal, Microwave, Range, Humidifier
- Laundry: Main Level, Laundry Room, 220 equipment
Features
- Ceiling Fan(s), Walk-In Closet(s)
- Basement: None
- Number of fireplaces: 1
- Fireplace features: One, Living Room, Electric, Gas Starter
Interior area
- Total interior livable area: 2,034 sqft
- Finished area above ground: 2,034
- Finished area below ground: 0
Video & virtual tour
Property
Parking
- Total spaces: 3
- Parking features: Attached, Garage Door Opener, Oversized, Zero Entry
- Garage spaces: 3
Features
- Levels: One
- Stories: 1
- Patio & porch: Covered, Screened
- Exterior features: Guttering - ALL, Sprinkler System, Zero Step Entry
- Pool features: Community
- Fencing: Wrought Iron
Lot
- Size: 0.28 Acres
- Features: Cul-De-Sac, Wooded
Details
- Parcel number: 30006332
Construction
Type & style
- Home type: SingleFamily
- Architectural style: Ranch
- Property subtype: Single Family Onsite Built
Materials
- Stone, Frame w/Less than 50% Mas, Brick
- Foundation: Slab
- Roof: Composition
Condition
- Year built: 2020
Utilities & green energy
- Gas: Natural Gas Available
- Utilities for property: Sewer Available, Natural Gas Available, Public
Community & HOA
Community
- Features: Clubhouse, Lake
- Security: Security System
- Subdivision: IRON GATE
HOA
- Has HOA: Yes
- Services included: Maintenance Grounds, Recreation Facility, Gen. Upkeep for Common Ar
- HOA fee: $2,112 annually
Location
- Region: Bel Aire
Financial & listing details
- Price per square foot: $243/sqft
- Tax assessed value: $406,260
- Annual tax amount: $6,339
- Date on market: 2/11/2026
- Cumulative days on market: 187 days
- Ownership: Individual
- Road surface type: Paved
Estimated market value
Not available
Estimated sales range
Not available
Not available
Price history
Price history is unavailable.
Public tax history
| Year | Property taxes | Tax assessment |
|---|---|---|
| 2025 | $8,484 -1.5% | $46,720 |
| 2024 | $8,617 -2.1% | $46,720 |
| 2023 | $8,799 | $46,720 |
| 2022 | -- | -- |
| 2021 | $7,993 | -- |
| 2020 | -- | $4,260 |
| 2019 | -- | $4,260 +85.9% |
| 2018 | -- | $2,292 |
| 2017 | -- | -- |
Find assessor info on the county website
Monthly payment
Est. payment
Payment breakdown
Explore the cost of this home by adjusting the details. Changes won't be saved.Climate risks
Neighborhood: 67220
Nearby schools
GreatSchools rating
- 5/10Isely Traditional Magnet Elementary SchoolGrades: PK-5Distance: 0.3 mi
- 2/10Stucky Middle SchoolGrades: 6-8Distance: 1.5 mi
- 1/10Heights High SchoolGrades: 9-12Distance: 2.2 mi
Schools provided by the listing agent
- Elementary: Isely Traditional Magnet
- Middle: Stucky
- High: Heights
Source: SCKMLS as distributed by MLS GRID. This data may not be complete. We recommend contacting the local school district to confirm school assignments for this home.
- $511,6003 bd3 ba2.2k sqft6241 E Central Park Ct, Bel Aire, KS 67220Off Market
- $570,9283 bd2 ba1.8k sqft6233 E Central Park Ct, Wichita, KS 67220For Sale

- $--5 bd3 ba3k sqft6245 E Central Park Ct, Bel Aire, KS 67220Sold

- $584,1004 bd3 ba1.7k sqft6229 E Central Park Ct, Bel Aire, KS 67220Off Market
- $440,1002 bd2 ba1.8k sqft6249 E Central Park Ct, Bel Aire, KS 67220Off Market
- $443,6003 bd2 ba1.8k sqft6305 E Central Park Ct, Wichita, KS 67220Off Market
- $436,0002 bd2 ba1.7k sqft6277 E Central Park Ct, Bel Aire, KS 67220Off Market
- $473,4003 bd3 ba2k sqft6301 E Central Park Ct, Bel Aire, KS 67220Off Market
A local agent can set up tours, give advice and negotiate with sellers.
A local lender can help you make sure your offer is ready when you are.
Similar homes
- $510,0003 bd2 ba1.7k sqft5856 E Central Park Ave, Wichita, KS 67220For Sale
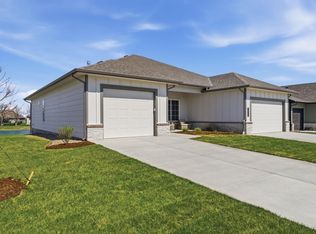 MLS ID #670433, Tiffani Ulrich, All Things Realty Alliance. SCKMLS as distributed by MLS GRID
 - $479,0004 bd4 ba3k sqft4821 N Peregrine St, Wichita, KS 67219For Sale
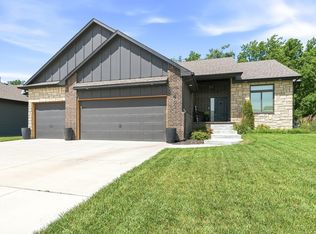 MLS ID #674822, Demetria Bland, Keller Williams Signature Partners, LLC. SCKMLS as distributed by MLS GRID
 - $345,0004 bd3 ba2k sqft8649 E Chris St, Wichita, KS 67226For Sale
 MLS ID #677351, Kelly Kemnitz, Reece Nichols South Central Kansas. SCKMLS as distributed by MLS GRID
 - $460,0002 bd2 ba2.2k sqft3706 N Bedford St, Wichita, KS 67226For Sale
 MLS ID #673911, Debby Purvis, Berkshire Hathaway PenFed Realty. SCKMLS as distributed by MLS GRID
 - $529,0004 bd3 ba2.7k sqft4508 N Sunny Cir, Wichita, KS 67205For SaleMLS ID #676344, Rebecca Zinabu, Lange Real Estate. SCKMLS as distributed by MLS GRID
- $444,9755 bd3 ba2.6k sqft2741 N Bluestone Cir, Andover, KS 67002For SaleMLS ID #676648, Myron Klaassen, Coldwell Banker Plaza Real Estate. SCKMLS as distributed by MLS GRID
- $499,9005 bd3 ba2.9k sqft1132 W Ledgestone St, Andover, KS 67002For SaleMLS ID #673732, Christy Needles, Berkshire Hathaway PenFed Realty. SCKMLS as distributed by MLS GRID
- $439,9005 bd3 ba2.8k sqft12753 E 27th Ct N, Wichita, KS 67226For SaleMLS ID #675410, Kevin Pham, Berkshire Hathaway PenFed Realty. SCKMLS as distributed by MLS GRID
- $420,0004 bd3 ba3k sqft2007 N Colt Ct, Andover, KS 67002For SaleMLS ID #677476, Sherry Jones, Berkshire Hathaway PenFed Realty. SCKMLS as distributed by MLS GRID
- $525,0005 bd3 ba3k sqft1513 N Shadow Rock Dr, Andover, KS 67002For SaleMLS ID #670928, Karen Hampton, RE/MAX Premier. SCKMLS as distributed by MLS GRID
- $449,5003 bd3 ba1.9k sqft6134 Hiebert Dr, Park City, KS 67219For SaleMLS ID #664499, Angie Vailas, Lange Real Estate. SCKMLS as distributed by MLS GRID
- $369,0004 bd3 ba2.6k sqft2738 E Ironstone St, Wichita, KS 67219For SaleMLS ID #676653, Edna Martinez, Real Broker, LLC. SCKMLS as distributed by MLS GRID
- $425,0004 bd3 ba2.5k sqft2102 S Cranbrook St, Wichita, KS 67207For SaleMLS ID #676246, Tammy Schmidt, Elite Real Estate Experts. SCKMLS as distributed by MLS GRID
- $419,0003 bd3 ba2.8k sqft12446 E 27th Ct N, Wichita, KS 67226For SaleMLS ID #656969, Cynthia Carnahan, Reece Nichols South Central Kansas. SCKMLS as distributed by MLS GRID
- $494,4763 bd2 ba1.8k sqft841 N Firefly St, Wichita, KS 67235For SaleMLS ID #677266, Christine Ketzner, New Door Real Estate. SCKMLS as distributed by MLS GRID
- $435,0005 bd3 ba2.6k sqft435 Sienna Dr, Rose Hill, KS 67133For SaleMLS ID #677171, Shana McCain, Berkshire Hathaway PenFed Realty. SCKMLS as distributed by MLS GRID
- $340,0004 bd3 ba2.6k sqft1125 E Prairie Hill Cir, Wichita, KS 67219For SaleMLS ID #676350, Jill Butcher, Berkshire Hathaway PenFed Realty. SCKMLS as distributed by MLS GRID
- $435,0005 bd3 ba2.9k sqft518 N Backwoods Ct, Valley Center, KS 67147For SaleMLS ID #675570, Jessica Seiler, Berkshire Hathaway PenFed Realty. SCKMLS as distributed by MLS GRID
- $424,9005 bd3 ba2.7k sqft1439 N Aster St, Andover, KS 67002For SaleMLS ID #677184, Gayle Atkins, High Point Realty, LLC. SCKMLS as distributed by MLS GRID
- $435,0005 bd3 ba2.9k sqft6410 S Jade Ct, Derby, KS 67037For SaleMLS ID #675203, Brittanie Pechin, Heritage 1st Realty. SCKMLS as distributed by MLS GRID
