Welcome to this beautiful water front oasis built by H & H Homebuilders! This zero entry home has water views from the living room, kitchen, and bedrooms!!! The extra large screened in porch gives room for exquisite out door entertaining! Accent walls in the dining area and primary bedroom, along with beautifully stained cabinetry with custom built ins complete the space with luxury and refinement. There is a saferoom nestled in the primary suite closet and a zero entry shower in the primary suite bathroom. The split garage gives capability for extra storage options and unique parking. This home is located across the street from the Iron Gate club house and pool. Come and take a look today at this gorgeous zero entry home!!! Agent available daily from 1-5 at Iron Gate office to show this home or call for and appointment!
Active
$510,000
5856 E Central Park Ave, Wichita, KS 67220
3beds
1,734sqft
:
Get pre-qualified$3,390/mo
Single Family Onsite Built
Built in 2025
0.34 Acres Lot
$503,200 Zestimate®
$294/sqft
$67/mo HOA
What's special
- 134 days |
- 144 |
- 12 |
Zillow last checked:
Listing updated:
Listed by:
Tiffani Ulrich 316-209-3535,
All Things Realty Alliance,
Melissa Womack 316-516-6757,
All Things Realty Alliance
Source: SCKMLS as distributed by MLS GRID,MLS#: 670433
Facts & features
Interior
Bedrooms & bathrooms
- Bedrooms: 3
- Bathrooms: 2
- Full bathrooms: 2
Primary bedroom
- Description: Carpet
- Level: Main
- Area: 204.24
- Dimensions: 13.8 x 14.8
Bedroom
- Description: Carpet
- Level: Main
- Area: 176.64
- Dimensions: 12.8 x 13.8
Bedroom
- Description: Carpet
- Level: Main
- Area: 124.8
- Dimensions: 12 x 10.4
Kitchen
- Description: Luxury Vinyl
- Level: Main
- Area: 176
- Dimensions: 16 x 11
Living room
- Description: Luxury Vinyl
- Level: Main
- Area: 281.6
- Dimensions: 17.6 x 16
Heating
- Forced Air, Natural Gas
Cooling
- Central Air, Electric
Appliances
- Included: Dishwasher, Disposal, Microwave, Range
- Laundry: Main Level, Laundry Room
Features
- Ceiling Fan(s), Walk-In Closet(s)
- Flooring: Laminate
- Basement: None
- Number of fireplaces: 1
- Fireplace features: One, Living Room, Gas
Interior area
- Total interior livable area: 1,734 sqft
- Finished area above ground: 1,734
- Finished area below ground: 0
Property
Parking
- Total spaces: 3
- Parking features: Attached, Zero Entry
- Garage spaces: 3
Features
- Levels: One
- Stories: 1
- Patio & porch: Covered, Screened
- Exterior features: Sprinkler System, Zero Step Entry
- Pool features: Community
- On waterfront: Yes
- Waterfront features: Waterfront
Lot
- Size: 0.34 Acres
Details
- Parcel number: Lot 21 block K
Construction
Type & style
- Home type: SingleFamily
- Architectural style: Ranch
- Property subtype: Single Family Onsite Built
Materials
- Frame w/Less than 50% Mas
- Foundation: None
- Roof: Composition
Condition
- Year built: 2025
Details
- Builder name: H & H Home Builders
Utilities & green energy
- Gas: Natural Gas Available
- Utilities for property: Sewer Available, Natural Gas Available, Public
Community & HOA
Community
- Features: Lake, Clubhouse
- Subdivision: IRON GATE
HOA
- Has HOA: Yes
- Services included: Recreation Facility, Gen. Upkeep for Common Ar
- HOA fee: $800 annually
Location
- Region: Wichita
Financial & listing details
- Price per square foot: $294/sqft
- Annual tax amount: $8,200
- Date on market: 3/28/2026
- Cumulative days on market: 97 days
- Ownership: Builder
- Road surface type: Paved
Estimated market value
$503,200
$478,000 - $528,000
$1,897/mo
Price history
Price history is unavailable.
Public tax history
Tax history is unavailable.
Monthly payment
Est. payment
Payment breakdown
Explore the cost of this home by adjusting the details. Changes won't be saved.Climate risks
Neighborhood: 67220
Nearby schools
GreatSchools rating
- 5/10Isely Traditional Magnet Elementary SchoolGrades: PK-5Distance: 0.4 mi
- 2/10Stucky Middle SchoolGrades: 6-8Distance: 1.4 mi
- 1/10Heights High SchoolGrades: 9-12Distance: 2 mi
Schools provided by the listing agent
- Elementary: Isely Traditional Magnet
- Middle: Stucky
- High: Heights
Source: SCKMLS as distributed by MLS GRID. This data may not be complete. We recommend contacting the local school district to confirm school assignments for this home.
- $472,1005 bd3 ba2.9k sqft5864 E Central Park Ave, Wichita, KS 67220Off Market
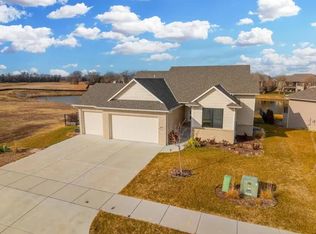
- $488,400-- bd-- ba-- sqft5866 E Central Park Ave, Wichita, KS 67220Off Market
- $397,3005 bd3 ba1.5k sqft5832 E Central Park Ave, Wichita, KS 67220Off Market
- $321,300-- bd-- ba-- sqft5817 E Wildfire St, Bel Aire, KS 67220Off Market
- $334,7004 bd3 ba1.3k sqft5036 N Highland St, Wichita, KS 67220Off Market
- $589,0004 bd3 ba3.1k sqft5108 N Highland St, Wichita, KS 67220For Sale
- $390,1005 bd3 ba2.9k sqft5821 E Wildfire, Wichita, KS 67220Off Market
- $392,5005 bd3 ba1.6k sqft5821 E Wildfire St, Bel Aire, KS 67220Off Market
A local agent can set up tours, give advice and negotiate with sellers.
A local lender can help you make sure your offer is ready when you are.
Similar homes
- $494,0003 bd3 ba2k sqft6237 E Central Park Ct, Bel Aire, KS 67220For Sale
 MLS ID #668117, Todd Woodburn, At Home Wichita Real Estate. SCKMLS as distributed by MLS GRID
 - $439,8003 bd2 ba1.7k sqft8235 E Summerside Pl, Wichita, KS 67226For Sale
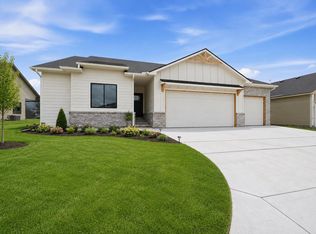 MLS ID #674145, Amanda Levin, Keller Williams Signature Partners, LLC. SCKMLS as distributed by MLS GRID
 - $339,9503 bd2 ba1.2k sqft5161 N Colonial Ave, Wichita, KS 67226For Sale
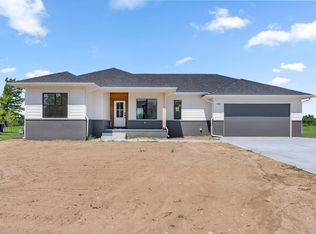 MLS ID #649868, Andrew Reese, Banister Real Estate LLC. SCKMLS as distributed by MLS GRID
 - $467,1823 bd2 ba1.6k sqft8412 W Pebble St, Maize, KS 67101For Sale
 MLS ID #676746, Julie Schmidt, RE/MAX Premier. SCKMLS as distributed by MLS GRID
 - $514,0853 bd2 ba1.7k sqft8499 W Pebble St, Maize, KS 67101For SaleMLS ID #662508, Julie Schmidt, RE/MAX Premier. SCKMLS as distributed by MLS GRID
- $565,0003 bd3 ba2.1k sqft4622 W Emerald Bay Ct, Wichita, KS 67205For SaleMLS ID #676182, Denise Gray, Berkshire Hathaway PenFed Realty. SCKMLS as distributed by MLS GRID
- $539,0003 bd2 ba1.8k sqft5081 N Shoreside Ct, Maize, KS 67101For SaleMLS ID #645125, Scott Darrenkamp, RE/MAX Premier. SCKMLS as distributed by MLS GRID
- $550,0002 bd2 ba2.2k sqft1426 S Monument St, Wichita, KS 67235For SaleMLS ID #677157, Stephanie Carlson, Berkshire Hathaway PenFed Realty. SCKMLS as distributed by MLS GRID
- $449,5003 bd3 ba1.9k sqft6134 Hiebert Dr, Park City, KS 67219For SaleMLS ID #664499, Angie Vailas, Lange Real Estate. SCKMLS as distributed by MLS GRID
- $490,0003 bd2 ba1.7k sqft110 S Byron Rd, Wichita, KS 67209For SaleMLS ID #673656, Bobby Armstrong, High Point Realty, LLC. SCKMLS as distributed by MLS GRID
- $524,9902 bd2 ba2k sqft2624 W Shearwater, Wichita, KS 67204For SaleMLS ID #655112, Matthew Pommier, PB Realty. SCKMLS as distributed by MLS GRID
- $457,0003 bd2 ba1.6k sqft4997 N Emerald Ct, Maize, KS 67101For SaleMLS ID #665673, Julie Schmidt, RE/MAX Premier. SCKMLS as distributed by MLS GRID
- $484,9902 bd2 ba1.8k sqft2628 N Shearwater St, Wichita, KS 67204For SaleMLS ID #655107, Matthew Pommier, PB Realty. SCKMLS as distributed by MLS GRID
- $400,0004 bd3 ba2.1k sqft14007 E Wassall St, Wichita, KS 67230For SaleMLS ID #677042, Bobby Armstrong, High Point Realty, LLC. SCKMLS as distributed by MLS GRID
- $385,0003 bd2 ba1.4k sqft555 S Arbor Valley Way, Valley Center, KS 67147For SaleMLS ID #675020, Ali Hayden, High Point Realty, LLC. SCKMLS as distributed by MLS GRID
- $429,9004 bd3 ba2.5k sqft5906 N Saint Paul St, Wichita, KS 67204For SaleMLS ID #675190, Andrew Train, At Home Wichita Real Estate. SCKMLS as distributed by MLS GRID
- $469,0002 bd2 ba2k sqft136 S Legacy Way, Andover, KS 67002For SaleMLS ID #675990, John Orr, PB Realty. SCKMLS as distributed by MLS GRID
- $445,0002 bd2 ba1.7k sqft1774 N Forestview Ct, Wichita, KS 67235For SaleMLS ID #676642, Michelle Crouch, Berkshire Hathaway PenFed Realty. SCKMLS as distributed by MLS GRID
- $469,9902 bd2 ba1.8k sqft2722 W Shearwater, Wichita, KS 67204For SaleMLS ID #655244, Matthew Pommier, PB Realty. SCKMLS as distributed by MLS GRID
- $315,0003 bd3 ba1.6k sqft506 S Sweetwater St, Maize, KS 67101For SaleMLS ID #676447, Tiffany Voran, Berkshire Hathaway PenFed Realty. SCKMLS as distributed by MLS GRID
