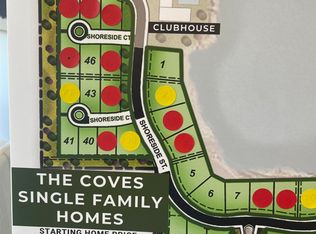
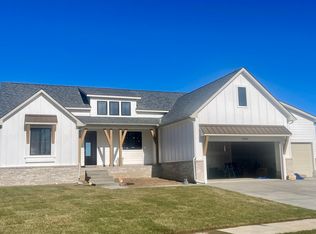
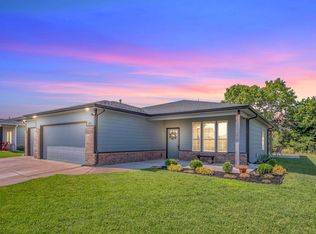
This beautiful custom-built home in The Coves features 3 bedrooms, 2 bathrooms, and an oversized 3-car garage. The primary suite boasts a huge walk-in closet and walk-in shower. The rest of the main floor is highlighted by the large kitchen, fireplace, mudroom, & pantry. The lower level is unfinished, with the potential for 2 bedrooms, full bathroom, wet bar, large rec/family room and a spacious multi-use room, perfect for setting up your theatre room or home gym!
Pending
$539,000
5081 N Shoreside Ct, Maize, KS 67101
3beds
1,832sqft
Single Family Onsite Built
Built in 2025
0.36 Acres Lot
$-- Zestimate®
$294/sqft
$122/mo HOA
What's special
- 755 days
- 325
- 29
Zillow last checked:
Listing updated:
Listed by:
Scott Darrenkamp CELL:316-210-8452,
RE/MAX Premier
Source: SCKMLS as distributed by MLS GRID,MLS#: 645125
Facts & features
Interior
Bedrooms & bathrooms
- Bedrooms: 3
- Bathrooms: 2
- Full bathrooms: 2
Primary bedroom
- Description: Carpet
- Level: Main
- Area: 219.92
- Dimensions: 15'2" x 14'6"
Bedroom
- Description: Carpet
- Level: Main
- Area: 168.11
- Dimensions: 14'10 x 11'4"
Bedroom
- Description: Carpet
- Level: Main
- Area: 171.89
- Dimensions: 15'2" x 11'4"
Dining room
- Description: Luxury Vinyl
- Level: Main
- Area: 143.56
- Dimensions: 12'8" x 11'4"
Foyer
- Description: Luxury Vinyl
- Level: Main
- Area: 62.54
- Dimensions: 9'6" x 6'7"
Kitchen
- Description: Luxury Vinyl
- Level: Main
- Area: 304.29
- Dimensions: 18'2" x 16'9"
Laundry
- Description: Luxury Vinyl
- Level: Main
- Area: 74.11
- Dimensions: 9'8" x 7'8"
Living room
- Description: Luxury Vinyl
- Level: Main
- Area: 336.08
- Dimensions: 18'2" x 18'6"
Heating
- Forced Air
Cooling
- Central Air
Appliances
- Included: Dishwasher, Disposal, Microwave, Refrigerator, Range
- Laundry: Main Level, Laundry Room, 220 equipment
Features
- Walk-In Closet(s)
- Windows: Window Coverings-All, Skylight(s)
- Basement: Unfinished
- Number of fireplaces: 1
- Fireplace features: One, Living Room, Gas, Glass Doors
Interior area
- Total interior livable area: 1,832 sqft
- Finished area above ground: 1,832
- Finished area below ground: 0
Property
Parking
- Total spaces: 3
- Parking features: Oversized
- Garage spaces: 3
Features
- Levels: One
- Stories: 1
- Patio & porch: Patio, Covered
- Exterior features: Guttering - ALL, Irrigation Well, Sprinkler System
- Pool features: Community
- Waterfront features: Pond/Lake
Lot
- Size: 0.36 Acres
- Features: Corner Lot, Cul-De-Sac
Details
- Parcel number: 0
Construction
Type & style
- Home type: SingleFamily
- Architectural style: Traditional
- Property subtype: Single Family Onsite Built
Materials
- Frame w/Less than 50% Mas
- Foundation: Full, View Out, Walk Out Below Grade, No Egress Window(s)
- Roof: Composition
Condition
- Year built: 2025
Details
- Builder name: Ben Stuhlsatz
Utilities & green energy
- Gas: Natural Gas Available
- Sewer: Septic Tank
- Utilities for property: Natural Gas Available, Public
Community & HOA
Community
- Features: Clubhouse, Lake, Playground, Add’l Dues May Apply
- Subdivision: THE COVES
HOA
- Has HOA: Yes
- Services included: Recreation Facility, Gen. Upkeep for Common Ar
- HOA fee: $1,460 annually
Location
- Region: Maize
Financial & listing details
- Price per square foot: $294/sqft
- Tax assessed value: $362,550
- Annual tax amount: $8,821
- Date on market: 9/24/2024
- Cumulative days on market: 485 days
- Ownership: Builder
- Road surface type: Paved
Estimated market value
Not available
Estimated sales range
Not available
$2,125/mo
Price history
Price history is unavailable.
Public tax history
| Year | Property taxes | Tax assessment |
|---|---|---|
| 2025 | $7,807 +1662.7% | $41,694 +1341.7% |
| 2024 | $443 -0.8% | $2,892 |
| 2023 | $446 | $2,892 |
| 2022 | -- | -- |
Find assessor info on the county website
Monthly payment
Est. payment
Payment breakdown
Explore the cost of this home by adjusting the details. Changes won't be saved.Climate risks
Neighborhood: 67101
Nearby schools
Schools provided by the listing agent
- Elementary: Maize USD266
- Middle: Maize
- High: Maize
Source: SCKMLS as distributed by MLS GRID. This data may not be complete. We recommend contacting the local school district to confirm school assignments for this home.
Similar homes
- $467,1823 bd2 ba1.6k sqft8412 W Pebble St, Maize, KS 67101For Sale
 MLS ID #676746, Julie Schmidt, RE/MAX Premier. SCKMLS as distributed by MLS GRID
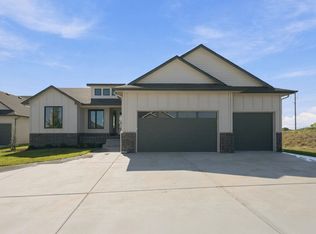
 - $457,0003 bd2 ba1.6k sqft4997 N Emerald Ct, Maize, KS 67101For Sale
 MLS ID #665673, Julie Schmidt, RE/MAX Premier. SCKMLS as distributed by MLS GRID
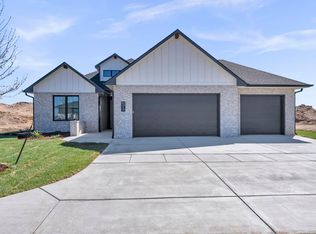
 - $676,5373 bd3 ba2k sqft8317 Waterway Ct, Maize, KS 67101For Sale
 MLS ID #672763, Scott Darrenkamp, RE/MAX Premier. SCKMLS as distributed by MLS GRID
 - $290,0003 bd2 ba1.7k sqft501 Sweetwater Rd, Maize, KS 67101For Sale
 MLS ID #678163, Blair Hamilton, Berkshire Hathaway PenFed Realty. SCKMLS as distributed by MLS GRID
