If you haven't experienced a home built by H&H Homebuilders, now is your opportunity. Feel the difference in time tested quality construction, flexible living spaces and the use of real luxury products that go into each home. Welcome home to more than 1,800 square feet of thoughtfully designed main-floor living. This beautiful new home offers three bedrooms and two bathrooms, with an open-concept layout ideal for entertaining and everyday family life. The spacious kitchen features abundant cabinetry, a stylish mix of open and closed shelving, and a multi-level island with comfortable seating and generous work surfaces. An oversized pantry provides exceptional storage. The kitchen flows effortlessly into the dining and living areas, where expansive windows fill the space with natural light and an electric fireplace creates a warm, inviting focal point. The private primary retreat includes a beautifully appointed bathroom with a custom step-in tiled shower. A private entryway with soaring 10-foot ceilings adds to the home’s bright, spacious feel. The unfinished walkout basement offers outstanding potential and direct access up to the yard. Once finished, it could provide two additional bedrooms, a full bathroom, family room, recreation room, and plenty of storage—giving you the flexibility to create a home that grows with your needs.
Active
$561,243
5119 N Highland St, Wichita, KS 67220
3beds
1,884sqft
Single Family Onsite Built
Built in 2026
8,712 Square Feet Lot
$559,000 Zestimate®
$298/sqft
$66/mo HOA
What's special
- 24 days
- 148
- 8
Zillow last checked:
Listing updated:
Listed by:
Melissa Womack 316-516-6757,
All Things Realty Alliance,
Tiffani Ulrich 316-209-3535,
All Things Realty Alliance
Source: SCKMLS as distributed by MLS GRID,MLS#: 679028
Facts & features
Interior
Bedrooms & bathrooms
- Bedrooms: 3
- Bathrooms: 2
- Full bathrooms: 2
Primary bedroom
- Description: Carpet
- Level: Main
- Area: 182
- Dimensions: 14 x 13
Bedroom
- Description: Carpet
- Level: Main
- Area: 132
- Dimensions: 12 x 11
Bedroom
- Description: Carpet
- Level: Main
- Area: 132
- Dimensions: 11 x 12
Dining room
- Description: Luxury Vinyl
- Level: Main
- Area: 110
- Dimensions: 11 x 10
Kitchen
- Description: Luxury Vinyl
- Level: Main
- Area: 216
- Dimensions: 12 x 18
Living room
- Description: Luxury Vinyl
- Level: Main
- Area: 195
- Dimensions: 15 x 13
Heating
- Natural Gas
Cooling
- Central Air, Electric
Appliances
- Included: Dishwasher, Disposal, Microwave, Range
- Laundry: Main Level
Features
- Ceiling Fan(s), Vaulted Ceiling(s)
- Flooring: Laminate
- Basement: Unfinished
- Number of fireplaces: 1
- Fireplace features: One, Living Room, Electric
Interior area
- Total interior livable area: 1,884 sqft
- Finished area above ground: 1,884
- Finished area below ground: 0
Property
Parking
- Total spaces: 3
- Parking features: Attached
- Garage spaces: 3
Features
- Levels: One
- Stories: 1
- Patio & porch: Covered
- Exterior features: Sprinkler System
- Pool features: Community
Lot
- Size: 8,712 Square Feet
- Features: Standard
Details
- Parcel number: 30020649
Construction
Type & style
- Home type: SingleFamily
- Architectural style: Ranch
- Property subtype: Single Family Onsite Built
Materials
- Frame w/Less than 50% Mas
- Foundation: View Out, Walk Out Below Grade
- Roof: Composition
Condition
- Year built: 2026
Details
- Builder name: H&H Homebuilders
Utilities & green energy
- Utilities for property: Public
Community & HOA
Community
- Features: Clubhouse, Greenbelt, Lake
- Subdivision: IRON GATE
HOA
- Has HOA: Yes
- Services included: Recreation Facility, Gen. Upkeep for Common Ar
- HOA fee: $792 annually
Location
- Region: Wichita
Financial & listing details
- Price per square foot: $298/sqft
- Annual tax amount: $8,500
- Date on market: 9/12/2026
- Cumulative days on market: 26 days
- Ownership: Builder
Estimated market value
$559,000
$531,000 - $587,000
$1,930/mo
Price history
Price history is unavailable.
Public tax history
Tax history is unavailable.
Monthly payment
Est. payment
Payment breakdown
Explore the cost of this home by adjusting the details. Changes won't be saved.Climate risks
Neighborhood: 67220
Nearby schools
Schools provided by the listing agent
- Elementary: Isely Traditional Magnet
- Middle: Stucky
- High: Heights
Source: SCKMLS as distributed by MLS GRID. This data may not be complete. We recommend contacting the local school district to confirm school assignments for this home.
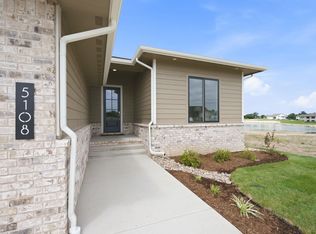
Similar homes
- $529,0003 bd2 ba1.8k sqft5945 Forbes St, Wichita, KS 67220For Sale
 MLS ID #679033, Cooper Nation, Albright Insurance and Real Estate, LLC. SCKMLS as distributed by MLS GRID
 - $420,0005 bd3 ba2.5k sqft7117 E Pheasant Ridge St, Wichita, KS 67226For Sale
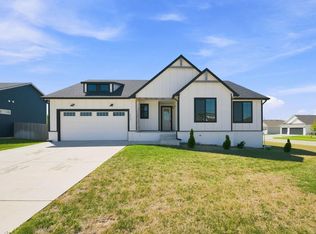 MLS ID #678726, Ronda Welsh, Keller Williams Hometown Partners. SCKMLS as distributed by MLS GRID
 - $339,9004 bd3 ba2.1k sqft5123 N Hampton St, Wichita, KS 67226For Sale
 MLS ID #676160, Amanda Rempe, LPT Realty, LLC. SCKMLS as distributed by MLS GRID
 - $565,0003 bd3 ba2.1k sqft4622 W Emerald Bay Ct, Wichita, KS 67205For Sale
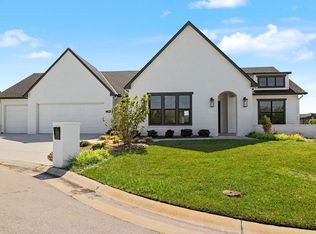 MLS ID #676182, Denise Gray, Berkshire Hathaway PenFed Realty. SCKMLS as distributed by MLS GRID
