The Haven, part of the Celebration Series, offers an open, light-filled house plan with a private outdoor courtyard and enhanced curb appeal from a 2½-car rear-entry garage. This home features two first-floor bedrooms, a den, and open living spaces designed for comfort and functionality. The kitchen includes a large center island with views to the living and dining areas. The first-floor owner’s suite offers a spacious walk-in closet and optional sitting room with courtyard access. A first-floor laundry room and mud room add everyday convenience. Thoughtfully designed for easy living, The Haven delivers flexibility, comfort, and a seamless indoor-outdoor connection.
Active
$524,990
2624 W Shearwater, Wichita, KS 67204
2beds
2,079sqft
Single Family Onsite Built
Built in 2025
4,791 Square Feet Lot
$-- Zestimate®
$253/sqft
$225/mo HOA
What's special
- 474 days |
- 46 |
- 2 |
Zillow last checked:
Listing updated:
Listed by:
Matthew Pommier 620-704-9567,
PB Realty,
Tamara May 417-392-1032,
PB Realty
Source: SCKMLS as distributed by MLS GRID,MLS#: 655112
Facts & features
Interior
Bedrooms & bathrooms
- Bedrooms: 2
- Bathrooms: 2
- Full bathrooms: 2
Primary bedroom
- Description: Carpet
- Level: Main
- Area: 165
- Dimensions: 15 x 11
Kitchen
- Description: Luxury Vinyl
- Level: Main
- Area: 210
- Dimensions: 10 x 21
Living room
- Description: Luxury Vinyl
- Level: Main
- Area: 399
- Dimensions: 19 x 21
Heating
- Forced Air, Electric
Cooling
- Central Air, Electric
Appliances
- Included: Dishwasher, Disposal, Microwave, Range
- Laundry: Main Level
Features
- Ceiling Fan(s), Walk-In Closet(s)
- Flooring: Laminate
- Basement: None
- Number of fireplaces: 1
- Fireplace features: One, Gas
Interior area
- Total interior livable area: 2,079 sqft
- Finished area above ground: 2,079
- Finished area below ground: 0
Property
Parking
- Total spaces: 3
- Parking features: Attached, Oversized
- Garage spaces: 3
Features
- Levels: One
- Stories: 1
Lot
- Size: 4,791 Square Feet
- Features: Standard
Details
- Parcel number: 30020312
Construction
Type & style
- Home type: SingleFamily
- Architectural style: Ranch
- Property subtype: Single Family Onsite Built
Materials
- Frame w/Less than 50% Mas
- Foundation: None, Slab
- Roof: Composition
Condition
- Year built: 2025
Details
- Builder name: Perfection Builders
Utilities & green energy
- Gas: Natural Gas Available
- Utilities for property: Sewer Available, Natural Gas Available, Public
Community & HOA
Community
- Subdivision: THE MOORINGS
HOA
- Has HOA: Yes
- HOA fee: $2,700 annually
Location
- Region: Wichita
Financial & listing details
- Price per square foot: $253/sqft
- Date on market: 5/8/2025
- Cumulative days on market: 475 days
- Ownership: Individual
Estimated market value
Not available
Estimated sales range
Not available
Not available
Price history
Price history is unavailable.
Public tax history
Tax history is unavailable.
Monthly payment
Est. payment
Payment breakdown
Explore the cost of this home by adjusting the details. Changes won't be saved.Climate risks
Neighborhood: 67204
Nearby schools
GreatSchools rating
- 5/10Earhart Environ Magnet Elementary SchoolGrades: PK-5Distance: 1.5 mi
- 3/10Pleasant Valley Middle SchoolGrades: 6-8Distance: 1.9 mi
- 1/10Heights High SchoolGrades: 9-12Distance: 4 mi
Schools provided by the listing agent
- Elementary: Amelia Earhart
- Middle: Pleasant Valley
- High: Heights
Source: SCKMLS as distributed by MLS GRID. This data may not be complete. We recommend contacting the local school district to confirm school assignments for this home.
- $396,3002 bd2 ba2.1k sqft2624 N Shearwater St, Wichita, KS 67204Off Market
- $--2 bd2 ba1.8k sqft2620 W Shearwater St, Wichita, KS 67204Sold
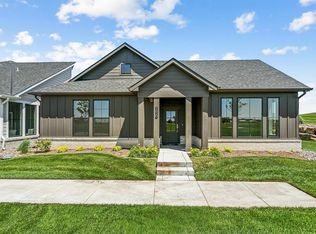
- $484,9902 bd2 ba1.8k sqft2628 N Shearwater St, Wichita, KS 67204For Sale

- $679,9902 bd3 ba2.3k sqft4534 N Sandkey St, Wichita, KS 67204Pending
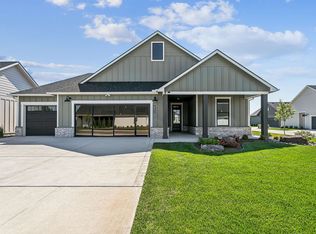
- $559,9902 bd2 ba2k sqft2718 W Shearwater St, Wichita, KS 67204For Sale
- $--2 bd2 ba1.8k sqft4538 N Sandkey St, Wichita, KS 67204Sold
- $597,9902 bd3 ba2.3k sqft4542 N Sandkey St, Wichita, KS 67204Pending
- $469,9902 bd2 ba1.8k sqft2722 W Shearwater, Wichita, KS 67204For Sale
A local agent can set up tours, give advice and negotiate with sellers.
A local lender can help you make sure your offer is ready when you are.
Similar homes
- $594,9903 bd3 ba2.6k sqft2834 W Shearwater, Wichita, KS 67204For Sale
 MLS ID #655252, Matthew Pommier, PB Realty. SCKMLS as distributed by MLS GRID
 - $484,9902 bd2 ba1.8k sqft2628 N Shearwater St, Wichita, KS 67204For SaleMLS ID #655107, Matthew Pommier, PB Realty. SCKMLS as distributed by MLS GRID
- $484,4902 bd2 ba2k sqft205 S Heritage Way #Ii, Andover, KS 67002For Sale
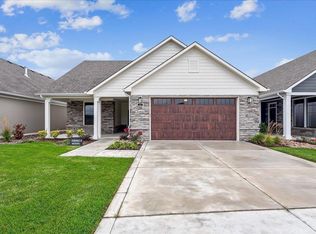 MLS ID #644621, John Orr, PB Realty. SCKMLS as distributed by MLS GRID
 - $679,9902 bd2 ba2.2k sqft200 W Boxthorn Dr, Andover, KS 67002For Sale
 MLS ID #650397, Wyatt Lehner, PB Realty. SCKMLS as distributed by MLS GRID
 - $469,9902 bd2 ba1.8k sqft2722 W Shearwater, Wichita, KS 67204For SaleMLS ID #655244, Matthew Pommier, PB Realty. SCKMLS as distributed by MLS GRID
- $494,4763 bd2 ba1.8k sqft841 N Firefly St, Wichita, KS 67235For SaleMLS ID #677266, Christine Ketzner, New Door Real Estate. SCKMLS as distributed by MLS GRID
- $676,5373 bd3 ba2k sqft8317 Waterway Ct, Maize, KS 67101For SaleMLS ID #672763, Christina Weller, RE/MAX Premier. SCKMLS as distributed by MLS GRID
- $425,0002 bd2 ba1.5k sqft6130 Hiebert Dr, Park City, KS 67219For SaleMLS ID #664498, Angie Vailas, Lange Real Estate. SCKMLS as distributed by MLS GRID
- $530,0003 bd2 ba2.6k sqft1219 S Forestview St, Wichita, KS 67235For SaleMLS ID #671441, Chris Greene, Real Broker, LLC. SCKMLS as distributed by MLS GRID
- $624,9902 bd2 ba2.2k sqft201 S Heritage Way, Andover, KS 67002For SaleMLS ID #655608, John Orr, PB Realty. SCKMLS as distributed by MLS GRID
- $589,0004 bd3 ba3.1k sqft5108 N Highland St, Wichita, KS 67220For SaleMLS ID #675265, Tiffani Ulrich, All Things Realty Alliance. SCKMLS as distributed by MLS GRID
- $339,9902 bd2 ba1.4k sqft4508 N Harborside Dr, Wichita, KS 67204For SaleMLS ID #661189, Matthew Pommier, PB Realty. SCKMLS as distributed by MLS GRID
- $469,0002 bd2 ba2k sqft136 S Legacy Way, Andover, KS 67002For SaleMLS ID #675990, John Orr, PB Realty. SCKMLS as distributed by MLS GRID
- $544,0003 bd3 ba2k sqft1626 S Dove Pl, Goddard, KS 67052For SaleMLS ID #647290, Debbie Haukap, Coldwell Banker Plaza Real Estate. SCKMLS as distributed by MLS GRID
- $315,0003 bd2 ba1.5k sqft13008 E Equestrian St, Wichita, KS 67230For SaleMLS ID #674246, Timothy Marchand, Coldwell Banker Plaza Real Estate. SCKMLS as distributed by MLS GRID
- $539,0003 bd2 ba1.8k sqft5081 N Shoreside Ct, Maize, KS 67101For SaleMLS ID #645125, Scott Darrenkamp, RE/MAX Premier. SCKMLS as distributed by MLS GRID
- $449,5003 bd3 ba1.9k sqft6134 Hiebert Dr, Park City, KS 67219For SaleMLS ID #664499, Angie Vailas, Lange Real Estate. SCKMLS as distributed by MLS GRID
- $595,0003 bd3 ba2.2k sqft1613 W Rockhill Pl, Andover, KS 67002For SaleMLS ID #666873, Bobbie Lane, Real Broker, LLC. SCKMLS as distributed by MLS GRID
- $340,0003 bd2 ba1.4k sqft4426 N Sunny Ct, Wichita, KS 67205For SaleMLS ID #677470, Mindy Wagner, Coldwell Banker Plaza Real Estate. SCKMLS as distributed by MLS GRID
- $385,9003 bd2 ba1.8k sqft13414 W Jewell Ct, Wichita, KS 67235For SaleMLS ID #671746, Marcy Prilliman, Golden, Inc.. SCKMLS as distributed by MLS GRID
- $283,9903 bd2 ba1.2k sqft409 E Douglas Ave, Andover, KS 67002For SaleMLS ID #668386, John Orr, PB Realty. SCKMLS as distributed by MLS GRID
- $438,5002 bd2 ba1.7k sqft13119 W Naples St, Wichita, KS 67235For SaleMLS ID #673383, Cathie Barnard, RE/MAX Premier. SCKMLS as distributed by MLS GRID
- $559,9902 bd2 ba2k sqft2718 W Shearwater St, Wichita, KS 67204For SaleMLS ID #655242, Matthew Pommier, PB Realty. SCKMLS as distributed by MLS GRID
- $430,0005 bd3 ba2.9k sqft518 N Backwoods Ct, Valley Center, KS 67147For SaleMLS ID #675570, Amanda Henning, Berkshire Hathaway PenFed Realty. SCKMLS as distributed by MLS GRID
- $399,0002 bd2 ba1.8k sqft13713 W Verona St, Wichita, KS 67235For SaleMLS ID #677284, Christine Ketzner, New Door Real Estate. SCKMLS as distributed by MLS GRID
- $540,0003 bd3 ba2.1k sqft1622 S Dove Pl, Goddard, KS 67052For SaleMLS ID #654289, Debbie Haukap, Coldwell Banker Plaza Real Estate. SCKMLS as distributed by MLS GRID
- $379,9003 bd3 ba2.7k sqft3513 S Bluelake St, Wichita, KS 67215For SaleMLS ID #671913, Josh Ford, Berkshire Hathaway PenFed Realty. SCKMLS as distributed by MLS GRID
- $445,5002 bd2 ba1.7k sqft1602 S Dove Pl, Goddard, KS 67052For SaleMLS ID #671146, Debbie Haukap, Coldwell Banker Plaza Real Estate. SCKMLS as distributed by MLS GRID
- $514,0853 bd2 ba1.7k sqft8499 W Pebble St, Maize, KS 67101For SaleMLS ID #662508, Julie Schmidt, RE/MAX Premier. SCKMLS as distributed by MLS GRID
- $467,1823 bd2 ba1.6k sqft8412 W Pebble St, Maize, KS 67101For SaleMLS ID #676746, Julie Schmidt, RE/MAX Premier. SCKMLS as distributed by MLS GRID
- $510,0005 bd3 ba2.8k sqft16120 W Sheriac St, Goddard, KS 67052For SaleMLS ID #674810, Jessica Holle, Keller Williams Hometown Partners. SCKMLS as distributed by MLS GRID
- $439,9005 bd3 ba2.8k sqft12753 E 27th Ct N, Wichita, KS 67226For SaleMLS ID #675410, Kevin Pham, Berkshire Hathaway PenFed Realty. SCKMLS as distributed by MLS GRID
- $425,0005 bd3 ba2.7k sqft1327 W Footbridge St, Goddard, KS 67052For SaleMLS ID #674512, Logan Pote, Lange Real Estate. SCKMLS as distributed by MLS GRID
- $625,0005 bd4 ba3k sqft11416 E Winston St, Wichita, KS 67226For SaleMLS ID #671156, Melinda Cryer-Peffly, Ritchie Associates. SCKMLS as distributed by MLS GRID
- $535,0005 bd3 ba3k sqft16209 W Sheriac Ct, Goddard, KS 67052For SaleMLS ID #675562, Nicole Graszl, Elite Real Estate Experts. SCKMLS as distributed by MLS GRID
- $460,9573 bd2 ba1.7k sqft1015 S Brookside, Goddard, KS 67052For SaleMLS ID #644684, Stephanie Hutchins, RE/MAX Premier. SCKMLS as distributed by MLS GRID
- $315,0003 bd2 ba1.3k sqft4328 N Sunny Ln, Wichita, KS 67205For SaleMLS ID #675200, Carol Phipps, J Russell Real Estate. SCKMLS as distributed by MLS GRID
- $409,9005 bd3 ba2.7k sqft10410 W Graber Cir, Wichita, KS 67215For SaleMLS ID #672183, Janelle Cook, J Russell Real Estate. SCKMLS as distributed by MLS GRID
- $379,9002 bd2 ba1.4k sqft744 N Thornton Ct, Wichita, KS 67235For SaleMLS ID #670380, Robbin Deel, RE/MAX Premier. SCKMLS as distributed by MLS GRID
- $399,9004 bd3 ba2k sqft9104 E 33rd Ct S, Wichita, KS 67210For SaleMLS ID #648734, Jacob Gibbs, J Russell Real Estate. SCKMLS as distributed by MLS GRID
