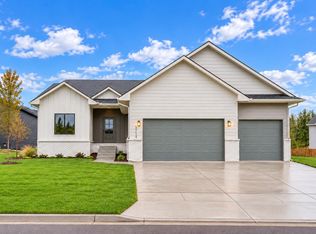
The Haven, part of the Celebration Series, offers an open, light-filled house plan with a private outdoor courtyard and enhanced curb appeal from a 2½-car rear-entry garage. This home features two first-floor bedrooms, a den, and open living spaces designed for comfort and functionality. The kitchen includes a large center island with views to the living and dining areas. The first-floor owner’s suite offers a spacious walk-in closet and optional sitting room with courtyard access. A first-floor laundry room and mud room add everyday convenience. Thoughtfully designed for easy living, The Haven delivers flexibility, comfort, and a seamless indoor-outdoor connection.
Active
$559,990
2718 W Shearwater St, Wichita, KS 67204
2beds
2,079sqft
Single Family Onsite Built
Built in 2025
6,098 Square Feet Lot
$-- Zestimate®
$269/sqft
$225/mo HOA
What's special
- 518 days
- 27
- 0
Zillow last checked:
Listing updated:
Listed by:
Tamara May 417-392-1032,
PB Realty
Source: SCKMLS as distributed by MLS GRID,MLS#: 655242
Facts & features
Interior
Bedrooms & bathrooms
- Bedrooms: 2
- Bathrooms: 2
- Full bathrooms: 2
Primary bedroom
- Description: Carpet
- Level: Main
- Area: 165.54
- Dimensions: 14'6" x 11'5"
Kitchen
- Description: Luxury Vinyl
- Level: Main
- Area: 210
- Dimensions: 10 x 21
Living room
- Description: Luxury Vinyl
- Level: Main
- Area: 399
- Dimensions: 19 x 21
Heating
- Forced Air, Electric
Cooling
- Central Air, Electric
Appliances
- Included: Dishwasher, Disposal, Microwave, Range
- Laundry: Main Level
Features
- Ceiling Fan(s), Walk-In Closet(s)
- Flooring: Laminate
- Basement: None
- Number of fireplaces: 1
- Fireplace features: One, Gas
Interior area
- Total interior livable area: 2,079 sqft
- Finished area above ground: 2,079
- Finished area below ground: 0
Property
Parking
- Total spaces: 3
- Parking features: Attached, Oversized
- Garage spaces: 3
Features
- Levels: One
- Stories: 1
Lot
- Size: 6,098 Square Feet
- Features: Standard
Details
- Parcel number: 30020413
Construction
Type & style
- Home type: SingleFamily
- Architectural style: Ranch
- Property subtype: Single Family Onsite Built
Materials
- Frame w/Less than 50% Mas
- Foundation: None, Slab
- Roof: Composition
Condition
- Year built: 2025
Details
- Builder name: Perfection Builders
Utilities & green energy
- Gas: Natural Gas Available
- Utilities for property: Sewer Available, Natural Gas Available, Public
Community & HOA
Community
- Subdivision: THE MOORINGS
HOA
- Has HOA: Yes
- HOA fee: $2,700 annually
Location
- Region: Wichita
Financial & listing details
- Price per square foot: $269/sqft
- Tax assessed value: $327,720
- Date on market: 5/10/2025
- Cumulative days on market: 519 days
- Ownership: Individual
Estimated market value
Not available
Estimated sales range
Not available
Not available
Price history
Price history is unavailable.
Public tax history
| Year | Property taxes | Tax assessment |
|---|---|---|
| 2025 | $4,083 +1275850% | $37,688 +1256166.7% |
| 2024 | $0 | $3 |
| 2023 | $1 | $3 |
Find assessor info on the county website
Monthly payment
Est. payment
Payment breakdown
Explore the cost of this home by adjusting the details. Changes won't be saved.Climate risks
Neighborhood: 67204
Nearby schools
Schools provided by the listing agent
- Elementary: Earhart
- Middle: Pleasant Valley
- High: Heights
Source: SCKMLS as distributed by MLS GRID. This data may not be complete. We recommend contacting the local school district to confirm school assignments for this home.


Similar homes
- $594,9903 bd3 ba2.6k sqft2834 W Shearwater, Wichita, KS 67204For Sale
 MLS ID #655252, Tamara May, PB Realty. SCKMLS as distributed by MLS GRID
 - $469,9902 bd2 ba1.8k sqft2722 W Shearwater, Wichita, KS 67204For Sale
 MLS ID #655244, Tamara May, PB Realty. SCKMLS as distributed by MLS GRID
 - $399,0005 bd3 ba2.6k sqft5754 N Edwards St, Wichita, KS 67204For Sale
 MLS ID #679950, Alec Davis, J Russell Real Estate. SCKMLS as distributed by MLS GRID
 - $485,0005 bd3 ba3k sqft5857 N Saint Paul Ct, Wichita, KS 67204For Sale
 MLS ID #670435, Alec Davis, J Russell Real Estate. SCKMLS as distributed by MLS GRID
