The upgrades are impressive...the landscaping is spectacular...the setting is unforgettable. This stunning 2-bedroom, 2-bath home is the perfect blend of style, comfort and low-maintenance living, with an impressive list of improvements that truly sets it apart. From the moment you arrive, the enhanced landscaping, beautiful hardscaping and professionally designed landscape lighting create an incredible setting - especially at night. Step inside to discover a home filled with thoughtful updates and custom touches, including new Anderson windows and patio doors (2026), new roof and 4" gutters, updated primary suite carpeting, custom feature wall and beautiful window coverings throughout. The primary suite offers a relaxing retreat with extra space for watching tv, an office or workout area. The primary bathroom has a walk-in shower and Sun Tunnel for natural light and a large walk-in closet. The laundry room features stylish wallpaper, a handy wash sink and an extra storage room adjacent. The attached garage boasts an epoxy floor with easy entry, no-steps into the house. But the outdoor living may steal the show! Enjoy the privacy of the screened in patio and the added ceiling fan for comfort making it the perfect spot for enjoying your favorite treat any time of the day. Notice the gorgeous views with impeccable landscaping, a tranquil water feature and enhanced night time uplighting. Additional upgrades include a whole-house water softener, reverse osmosis system, smart thermostat, outdoor cameras and outlets, French drains, ProVia storm door and more. There simply are too many improvements to list - be sure to see the attached homeowner improvement sheet for the complete list! This is one of those homes that has been lovingly improved and meticulously cared for over the years. Truly move-in ready! Prepare to be impressed!
Active
$399,000
13713 W Verona St, Wichita, KS 67235
2beds
1,803sqft
Patio Home
Built in 2014
6,098 Square Feet Lot
$391,700 Zestimate®
$221/sqft
$258/mo HOA
What's special
- 21 days
- 637
- 16
Zillow last checked:
Listing updated:
Listed by:
Christine Ketzner 316-619-5709,
New Door Real Estate
Source: SCKMLS as distributed by MLS GRID,MLS#: 677284
Facts & features
Interior
Bedrooms & bathrooms
- Bedrooms: 2
- Bathrooms: 2
- Full bathrooms: 2
Primary bedroom
- Description: Carpet
- Level: Main
- Area: 360
- Dimensions: 24 x 15
Bedroom
- Description: Carpet
- Level: Main
- Area: 169
- Dimensions: 13 x 13
Dining room
- Description: Wood Laminate
- Level: Main
- Area: 100
- Dimensions: 10 x 10
Kitchen
- Description: Wood Laminate
- Level: Main
- Area: 168
- Dimensions: 14 x 12
Laundry
- Description: Vinyl
- Level: Main
- Area: 40
- Dimensions: 8 x 5
Living room
- Description: Wood Laminate
- Level: Main
- Area: 210
- Dimensions: 15 x 14
Storage
- Description: Vinyl
- Level: Main
- Area: 48
- Dimensions: 8 x 6
Heating
- Forced Air, Natural Gas
Cooling
- Central Air, Electric
Appliances
- Included: Dishwasher, Disposal, Microwave, Refrigerator, Range, Water Softener Owned, Water Purifier
- Laundry: Main Level, Laundry Room, 220 equipment, Sink
Features
- Ceiling Fan(s), Walk-In Closet(s)
- Doors: Storm Door(s)
- Windows: Storm Window(s), Skylight(s)
- Basement: None
- Number of fireplaces: 1
- Fireplace features: One, Living Room, Gas, Gas Starter, Insert, Glass Doors
Interior area
- Total interior livable area: 1,803 sqft
- Finished area above ground: 1,803
- Finished area below ground: 0
Property
Parking
- Total spaces: 2
- Parking features: Attached, Garage Door Opener, Oversized, Zero Entry
- Garage spaces: 2
Accessibility
- Accessibility features: Handicap Accessible Exterior, Handicap Accessible Interior
Features
- Levels: One
- Stories: 1
- Patio & porch: Patio, Covered, Screened
- Exterior features: Guttering - ALL, Sprinkler System, Zero Step Entry
- Pool features: Community
Lot
- Size: 6,098 Square Feet
- Features: Standard
Details
- Parcel number: 201731472604103003.00
Construction
Type & style
- Home type: SingleFamily
- Architectural style: Ranch
- Property subtype: Patio Home
Materials
- Stone Veneer, Frame w/Less than 50% Mas
- Foundation: None
- Roof: Composition
Condition
- Year built: 2014
Details
- Builder name: Perfection Builders
Utilities & green energy
- Gas: Natural Gas Available
- Utilities for property: Sewer Available, Natural Gas Available, Public
Community & HOA
Community
- Features: Sidewalks, Clubhouse, Fitness Center, Lake, Add’l Dues May Apply
- Security: Security Lights
- Subdivision: AUBURN HILLS
HOA
- Has HOA: Yes
- Services included: Maintenance Structure, Maintenance Grounds, Recreation Facility, Snow Removal, Trash, Gen. Upkeep for Common Ar
- HOA fee: $3,100 annually
Location
- Region: Wichita
Financial & listing details
- Price per square foot: $221/sqft
- Tax assessed value: $330,500
- Annual tax amount: $4,248
- Date on market: 8/9/2026
- Cumulative days on market: 22 days
- Ownership: Individual
- Road surface type: Paved
Estimated market value
$391,700
$372,000 - $411,000
$1,753/mo
Price history
Price history is unavailable.
Public tax history
| Year | Property taxes | Tax assessment |
|---|---|---|
| 2025 | $5,913 +1.4% | $38,008 +3% |
| 2024 | $5,833 -1.6% | $36,904 |
| 2023 | $5,931 +5.2% | $36,904 |
| 2022 | $5,638 +3.6% | -- |
| 2021 | $5,440 | -- |
| 2020 | -- | $33,281 +7% |
| 2019 | -- | $31,108 +6.8% |
| 2018 | -- | $29,130 |
| 2017 | -- | -- |
| 2016 | -- | -- |
| 2015 | -- | -- |
Find assessor info on the county website
Monthly payment
Est. payment
Payment breakdown
Explore the cost of this home by adjusting the details. Changes won't be saved.Climate risks
Neighborhood: 67235
Nearby schools
Schools provided by the listing agent
- Elementary: Eisenhower
- Middle: Goddard
- High: Robert Goddard
Source: SCKMLS as distributed by MLS GRID. This data may not be complete. We recommend contacting the local school district to confirm school assignments for this home.

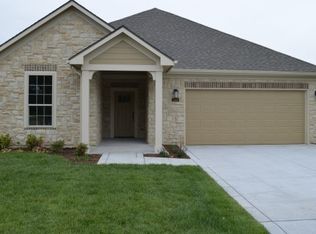
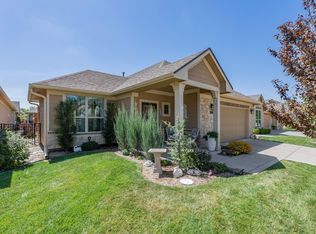

Similar homes
- $389,9005 bd3 ba2.4k sqft409 N Jaax St, Wichita, KS 67235For Sale
 MLS ID #677955, Christine Ketzner, New Door Real Estate. SCKMLS as distributed by MLS GRID
 - $438,5002 bd2 ba1.7k sqft13119 W Naples St, Wichita, KS 67235For Sale
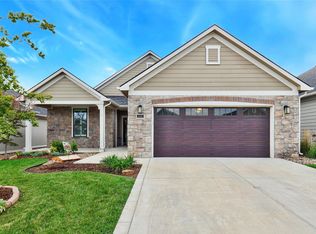 MLS ID #673383, Cathie Barnard, RE/MAX Premier. SCKMLS as distributed by MLS GRID
 - $385,9003 bd2 ba1.8k sqft13414 W Jewell Ct, Wichita, KS 67235For Sale
 MLS ID #671746, Marcy Prilliman, Golden, Inc.. SCKMLS as distributed by MLS GRID
 - $499,5003 bd3 ba2.5k sqft1212 S Nineiron St, Wichita, KS 67235For Sale
 MLS ID #674154, Michelle Crouch, Berkshire Hathaway PenFed Realty. SCKMLS as distributed by MLS GRID
